
Stamped Concrete Pool Deck Guide for Ottawa Homeowners

You're standing beside a new pool in Barrhaven, looking at the bare ground around it and realising the deck has to do much more than complete the photograph. It must stay comfortable under wet feet, drain splash water away from the pool, tolerate Ottawa winters, and remain safe when sunscreen, pollen, chlorine, and rain are on the surface.
A stamped concrete pool deck can meet those demands, but only when it's designed as a wet area and a cold climate surface first, then finished as a decorative feature. The pattern matters, but the base, air entrainment, joints, slope, sealer, and maintenance cycle matter more.
Table of Contents
Why Ottawa Homeowners Are Choosing Stamped Concrete Pool Decks
What a Stamped Concrete Pool Deck Actually Is - The layers beneath the pattern - How stamping creates the finish
Slip Resistance and Wet Area Safety - Texture helps, but it isn't the whole answer - The sealer creates the usable traction layer
How the Installation Process Unfolds - Ground preparation and forming - Concrete, colour, and stamping - Joints, curing, and sealer
Ottawa Climate and the Freeze Thaw Reality - Sealer is a winter control, not just a finish
Permits, Barriers, and Layout Rules in Ottawa - The fence and the slab must be designed together
Why Ottawa Homeowners Are Choosing Stamped Concrete Pool Decks
A typical renovation starts with a tired interlock patio being lifted around a new fibreglass pool. The homeowners like the look of the pavers, but they're tired of weeds in the joints, pieces settling at different heights, and small trip points appearing where children run with wet feet. Once the pool is installed, the deck becomes part of the safety system, not just a border around the water.
That's why stamped concrete appeals to homeowners in Barrhaven, Kanata, Orleans, and Stittsville. A continuous slab gives water a more consistent path to drain, and it avoids the individual movement and joint maintenance associated with separate pavers. The stamped finish can also connect a new pool surround to an existing walkway, porch, or patio without introducing another unrelated material.
The cost position is practical. Stamped concrete generally sits between basic poured concrete and higher priced natural stone, although the final quote depends on excavation, access, drainage, reinforcement, pattern, colour, and sealer. It offers a decorative surface without the installation complexity of placing every stone or paver individually.
Practical rule: A pattern can disguise minor colour variation and ordinary wear, but it can't correct poor drainage or a weak base.
The surface also gives homeowners room to make a visual choice that suits the neighbourhood. Warm earth tones can sit comfortably beside Stonebridge landscaping, while cooler greys often work better with contemporary homes in Manotick or Kanata. The important point is that the finish must support pool use. A beautiful surface that becomes slick when wet, holds meltwater against the pool edge, or loses its sealer before winter is a poor investment.
The right question isn't whether stamped concrete looks like stone. It's whether the complete deck system can manage water, movement, traction, and maintenance in an Ottawa backyard.
What a Stamped Concrete Pool Deck Actually Is
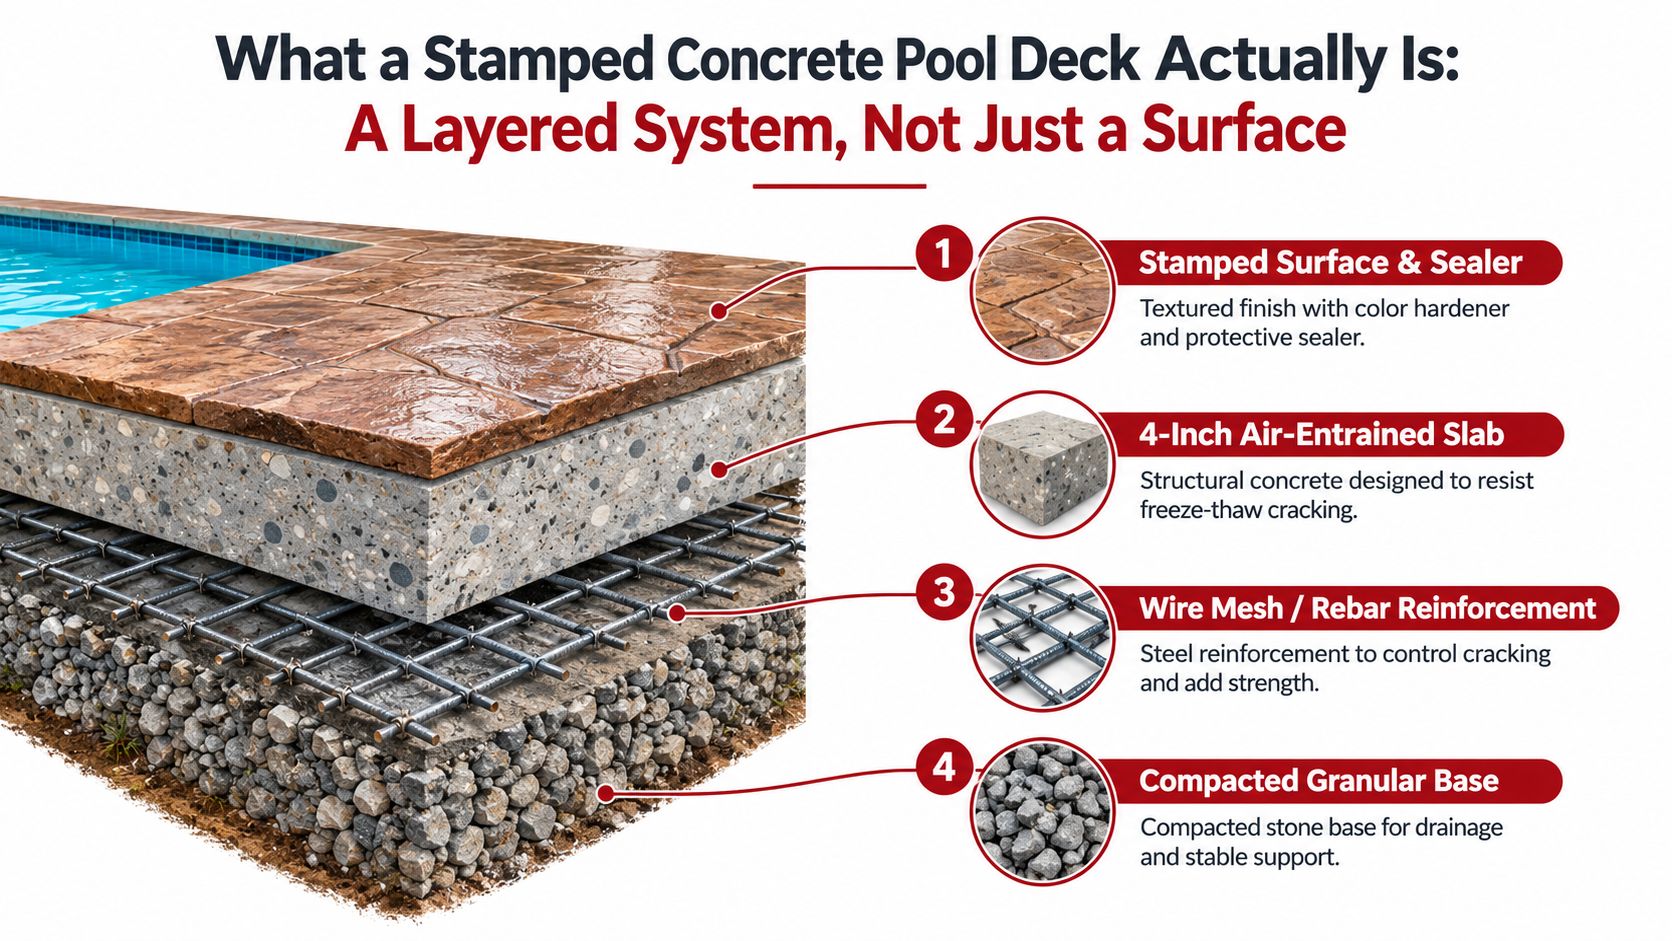
A stamped concrete pool deck is a complete outdoor floor system, not a pattern applied to bare soil. It includes the compacted granular base, structural slab, reinforcement, surface texture, colour, control joints, drainage falls, and protective sealer. Around an Ottawa pool, each layer has to handle wet feet, splash water, salt exposure, and repeated freeze-thaw movement.
The layers beneath the pattern
Unstable soil is excavated first, followed by a compacted granular base. Ontario exterior concrete guidance commonly identifies a 4 to 6 inch compacted gravel base, a 4 inch slab, reinforcement, and a slope away from the pool. That preparation gives water a route away from the coping and limits movement caused by frost and spring moisture. Ontario pool deck construction guidance explains the role of base preparation and control joints in long term performance.
The slab should use exterior concrete suited to freeze thaw exposure. Ontario guidance commonly specifies air entrained mixes, often around 32 MPa, placement within a 10°C to 30°C window, and at least 120 hours of curing. It also identifies colour hardener use at about 60 lb per 100 square feet, showing that the colour is installed as part of the concrete system rather than painted on afterward. Regional exterior concrete guidance outlines those specifications.
Wire mesh or rebar supports the slab and helps manage cracking. It cannot prevent every crack. Joint placement, base compaction, drainage, and curing still determine much of the deck's performance.
How stamping creates the finish
Colour can come from integral pigment, a surface-applied colour hardener, antiquing release, or a combination of these methods. While the concrete remains workable, rubber stamps press a stone, slate, ashlar, or plank texture into the surface. The result is a continuous slab with a decorative pattern, rather than individually installed pavers or a thin overlay placed over an old slab.
The sealer helps resist water, staining, pool chemicals, and seasonal exposure. It also needs a maintenance cycle, because winter conditions and pool use gradually wear the protective film. Around wet areas, a grit additive can improve traction, although excessive texture may make cleaning harder and can feel rough under bare feet. A smooth sealer may look cleaner, but it gives less forgiveness when the surface is wet.
Popular Patterns and Colours for Poolside Spaces
Ottawa homeowners usually narrow the choice to three pattern families. Natural stone patterns, such as flagstone and fieldstone, create an irregular outdoor look. Wood plank textures bring a linear cedar or weathered boardwalk appearance. Slate and ashlar patterns use tighter, more organised joints and suit modern pool geometry.
Each has a practical drawback. Deeper joints and irregular textures can collect grime, pollen, and sunscreen residue. Wood grain can feel warmer under direct summer sun, particularly in darker colours. Ashlar looks clean and controlled, but release agent haze can be more noticeable across its broad, regular sections if the wash and sealing stages aren't handled carefully.
Colour also comes from more than a single bucket. The base colour establishes the main field, while antiquing release adds variation in the recessed texture and joint lines. That layered approach usually looks more convincing than a flat, uniform shade.
Pattern Family | Typical Colour Range | Poolside Strengths | Watch outs |
|---|---|---|---|
Natural stone, flagstone, or fieldstone | Warm sand, buff, tan, and muted earth tones | Organic appearance and visual variation can disguise minor wear | Deeper joints may hold grime and need careful cleaning |
Wood plank | Cedar, weathered brown, warm grey, and muted taupe | Strong linear character and useful texture under wet feet | Darker tones absorb more heat and pronounced grain can be uncomfortable for bare feet |
Slate or ashlar | Cool grey, charcoal grey, stone, and restrained beige | Clean geometry works well with modern pools and straight coping | Regular fields can reveal release agent haze and smoother versions may need added traction |
Stonebridge properties often suit warm earth tones, while cooler greys can complement newer contemporary landscaping in Manotick. The pool coping should guide the decision too. A deck that clashes with the coping can make the pool feel assembled from unrelated pieces.
For more layout and finish considerations, see pool decks with stamped concrete in Ottawa. The useful test is simple. Stand barefoot on a sample, wet it, look at it in direct sun, and ask how easily the texture can be brushed clean.
Slip Resistance and Wet Area Safety
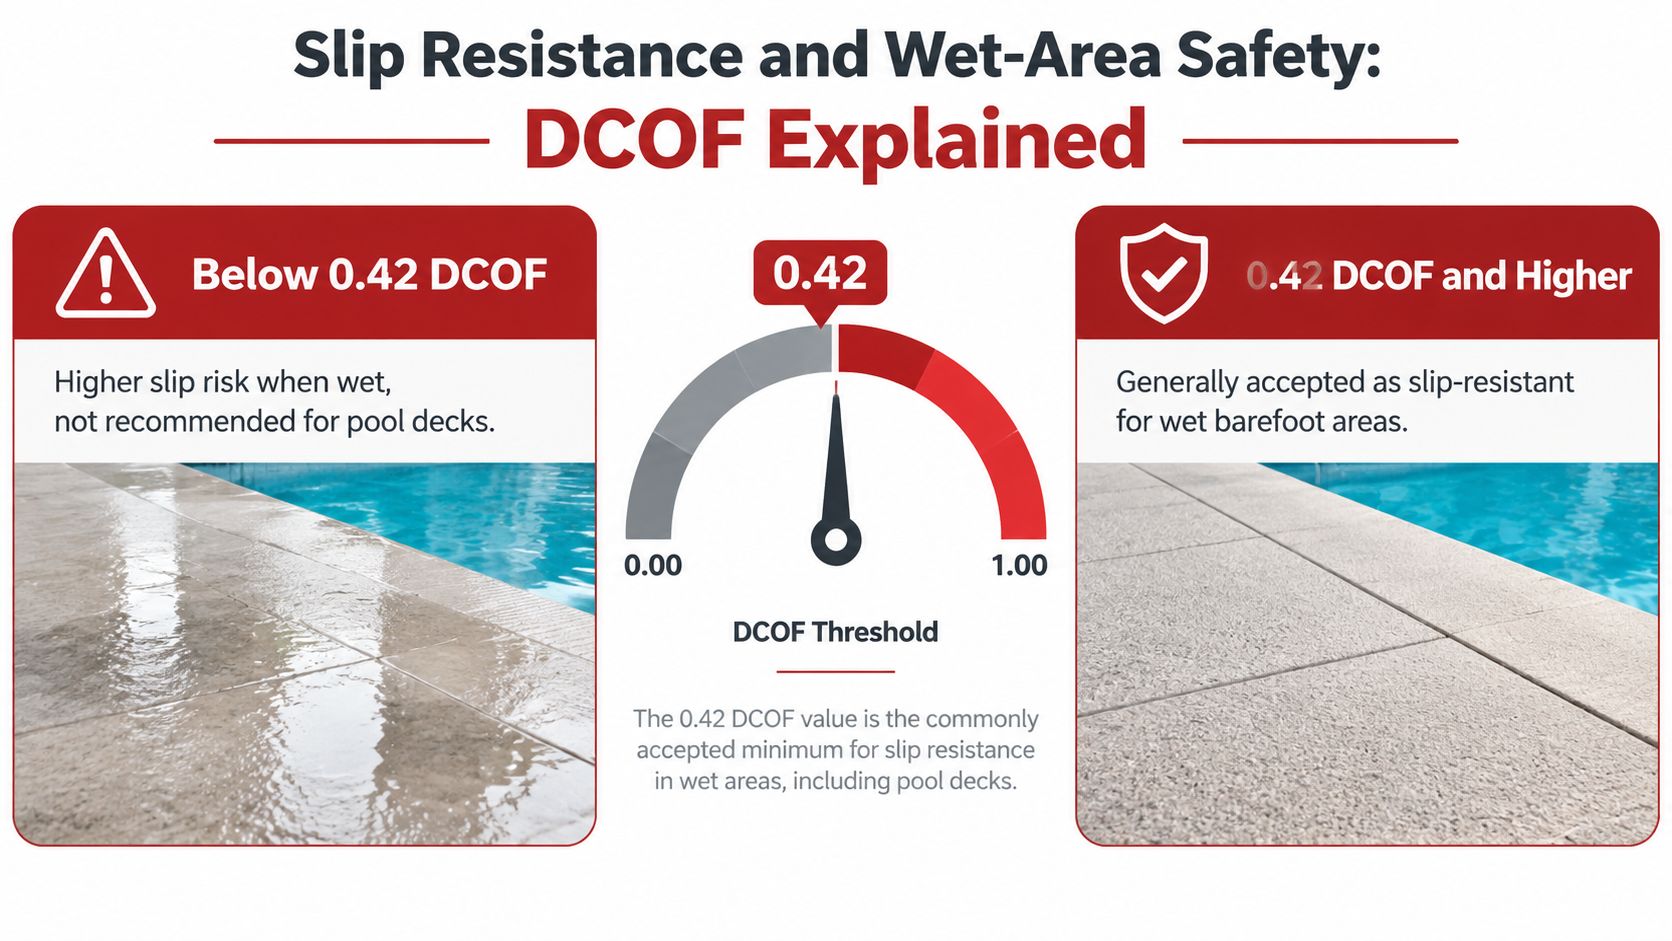
Slip resistance is a measurable property, not a visual impression. Ontario pool deck guidance commonly ties wet area safety to a Dynamic Coefficient of Friction, or DCOF, of 0.42 or higher, while pool decks are often recommended at 0.50 or higher. For stamped concrete, a smooth finish alone usually isn't enough. The surface needs useful texture or an anti slip additive to reach the safer range. Wet area slip resistance guidance compares textured concrete pavers at about 0.55 to 0.70 with smooth stamped concrete at around 0.30 to 0.45 without a non slip additive.
Texture helps, but it isn't the whole answer
Slate, fractured stone, and pronounced wood grain usually provide more mechanical texture than a lightly textured ashlar surface. That can improve wet traction, but aggressive texture brings a comfort trade off. Bare feet may notice sharp edges, pool cleaner hoses can rub across high points, and dirt can settle into deeper impressions.
Some regional guidance refers to wet surface performance around R10 to R11 for pool adjacent decking, while also warning that smooth stamped concrete can fall into a much lower traction range without a non slip additive. Those R ratings shouldn't be confused with barefoot DCOF testing. They're different ways of discussing surface performance, so the specification needs to identify what was tested. Regional pool deck traction guidance supports treating texture and sealer chemistry as a combined decision.
The sealer creates the usable traction layer
A grit additive mixed into the topcoat gives the sealer a fine texture that remains active when the surface is wet. The contractor should discuss the additive before application, not after the deck has become slippery. The finish must also be maintained because worn or polished sealer can reduce the benefit of the original treatment.
Sunscreen, pollen, chlorinated water, and rain can create a film over any surface. Sweep regularly, rinse residue away, and deal with oily deposits before they spread. A textured stamp with no cleaning routine won't stay reliably grippy.
More detail on protective coatings and maintenance is available in sealing a stamped concrete pool deck. The practical specification is textured stamp, grit loaded sealer, positive drainage, and consistent cleaning, not a pattern name.
How the Installation Process Unfolds
A proper quote should let you follow the work in sequence. If the contractor cannot explain what sits beneath the finished surface, a decorative sample says little about how the deck will handle wet use, Ottawa winters, and movement around the pool.
Ground preparation and forming
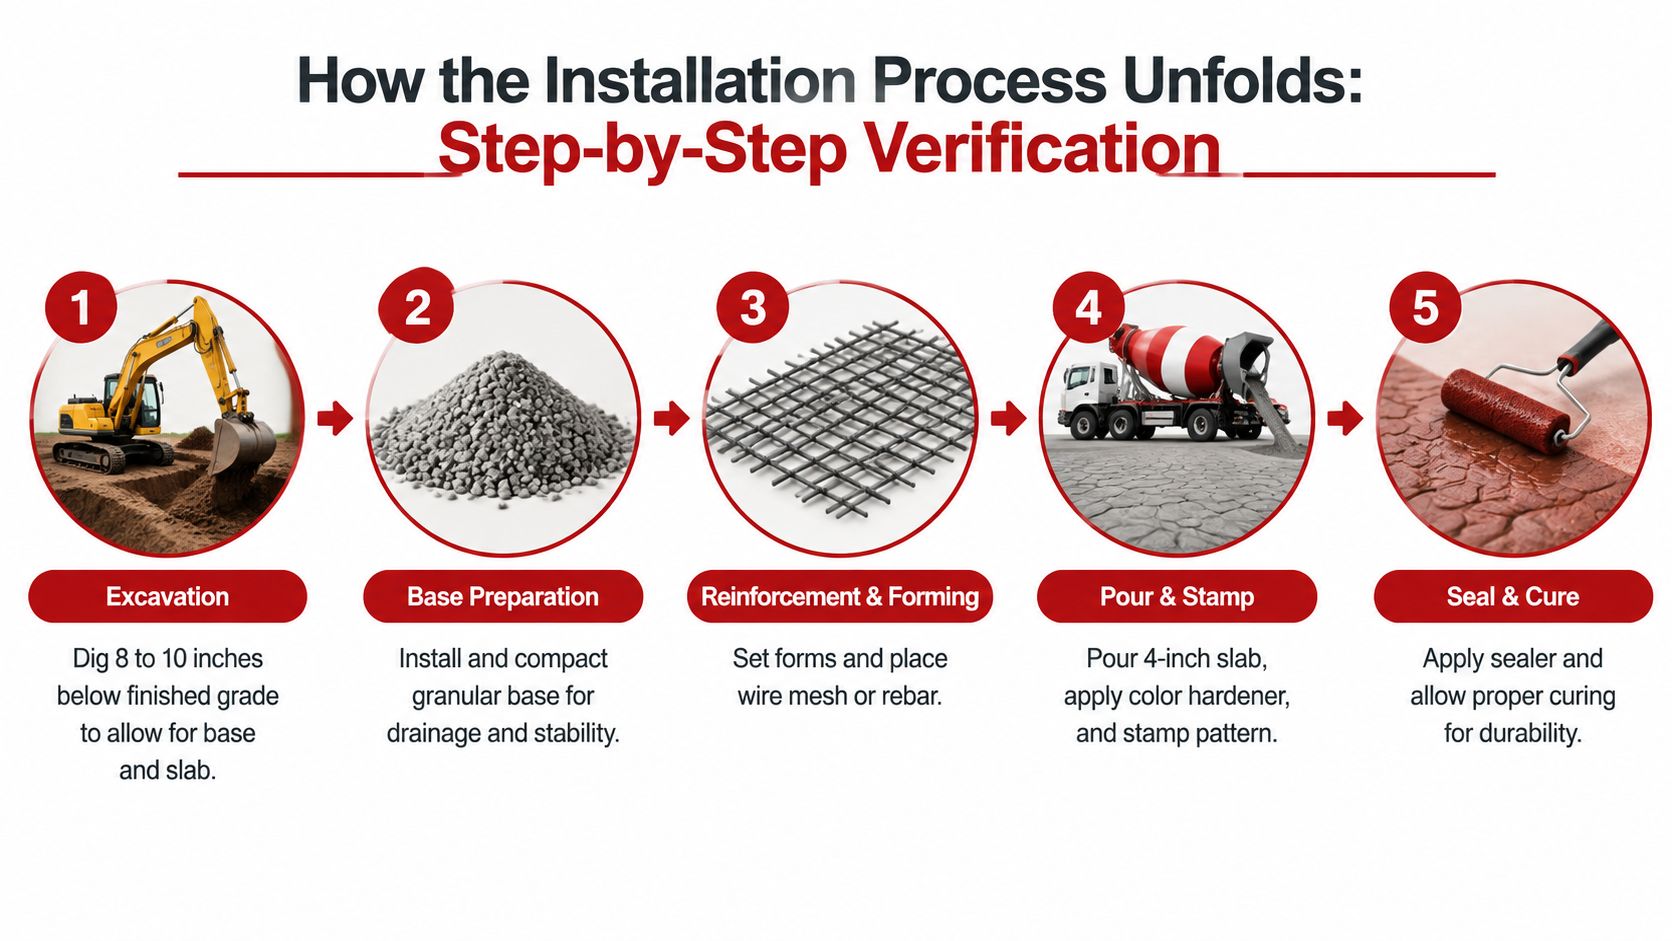
Excavation commonly reaches 8 to 10 inches below finished grade, allowing space for the granular base and slab. The required depth changes with existing soil, site access, drainage, and the connection to the pool coping. The contractor should state the planned depth instead of scraping until the area merely appears level.
The granular base must be placed in controlled lifts and compacted properly. Forms set the perimeter and finished elevation. Wire mesh or rebar needs support within the slab, not placement on the ground where it contributes little to crack control. The deck should fall away from the pool at about one quarter inch per foot, helping keep water from collecting against the shell. Base preparation, reinforcement, joints, and drainage all need to appear in the installation plan, as earlier pool deck construction guidance explains.
Concrete, colour, and stamping
Ottawa pool decks commonly use a 30 MPa air entrained mix because the slab faces freeze thaw exposure. Ontario exterior decorative concrete specifications also describe air entrained mixes often around 32 MPa, a placement range of 10°C to 30°C, and a minimum 120 hour curing period. Compare those requirements with the contractor's written mix design and placement plan rather than accepting a colour sample as proof of suitable concrete.
The crew applies colour hardener or integral colour, then works release agent into the surface before stamping. Timing controls the result. The concrete must support the stamping crew without slumping while remaining workable enough to hold a consistent impression. If the crew starts too early or too late, the pattern can show shallow texture, torn edges, or uneven joints.
Late May through early October is the installation season for many Ottawa projects. During July and August, an early morning pour often gives the crew better control over working time.
Joints, curing, and sealer
Control joints direct shrinkage cracking toward planned locations. Saw cuts are commonly made within 24 to 48 hours after placement, depending on concrete behaviour and weather. The slab then needs proper curing before its final protective coats are applied.
A contractor may apply two sealer coats, with a slip resistance additive included in the specification. The full curing window before filling the pool or placing furniture is commonly 28 days. That timing belongs in the written schedule, not as an informal suggestion given after the pour.
A clear video overview can help you distinguish surface decoration from a complete installation.
Ottawa Climate and the Freeze Thaw Reality
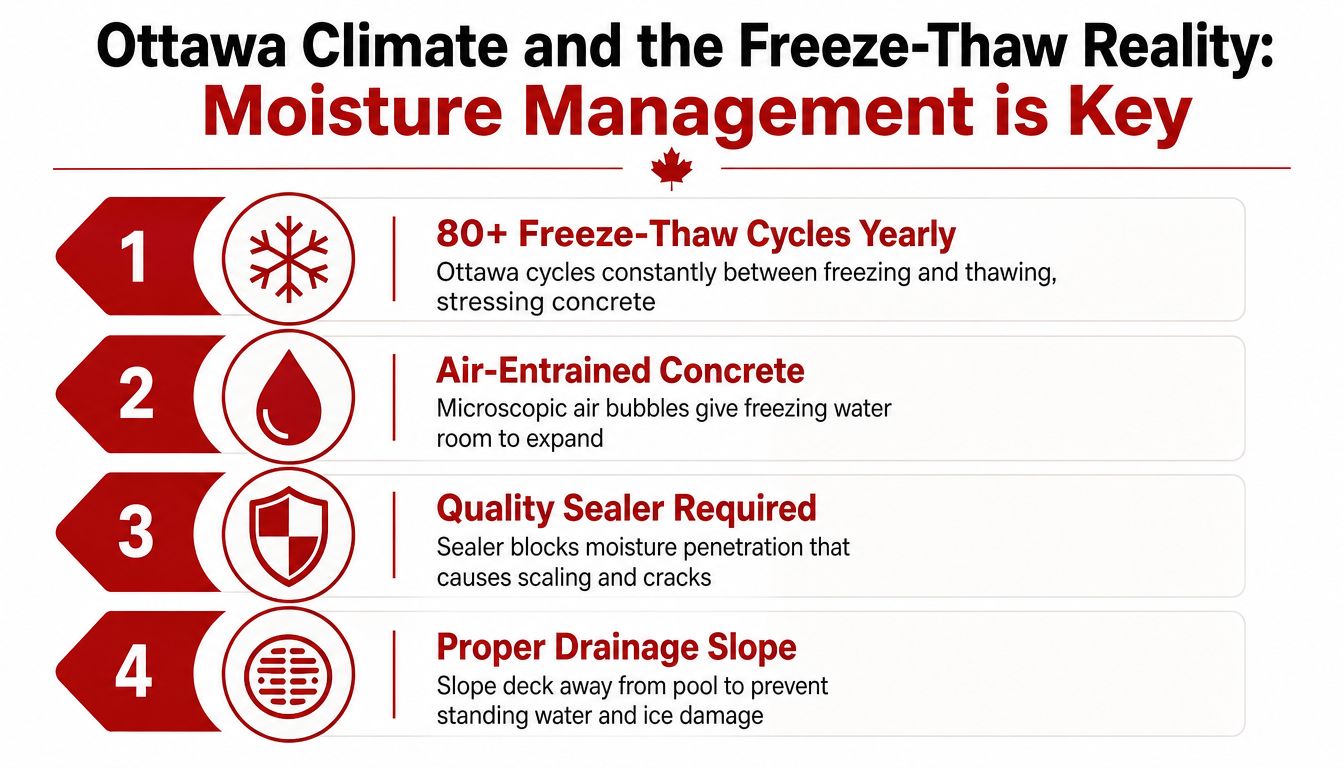
An Ottawa stamped concrete pool deck must be planned as a wet, freeze-thaw surface before pattern and colour enter the discussion. Water reaches pores and microcracks, freezes, expands, thaws, and repeats the cycle. Over time, that movement can cause scaling, flaking, spalling, and surface loss, particularly where the sealer has weakened or salt has entered the slab. Ontario freeze thaw guidance identifies moisture intrusion as the main durability risk, not the decorative impression itself.
Ottawa's freeze-thaw cycle also creates heaving, cracking, and uneven slab movement as water expands inside small pores and cracks. Air entrainment, a stable base, control joints, positive drainage, and an intact sealer must work together. Ottawa freeze thaw information connects these seasonal stresses with concrete rehabilitation concerns.
Sealer is a winter control, not just a finish
Southern Ontario maintenance guidance commonly places resealing on a 2 to 3 year cycle, helping the deck shed water and salt instead of absorbing them. Water that no longer beads on the surface is a practical sign that the protective barrier is losing effectiveness. The same Ontario stamped concrete maintenance guidance supports using water beading as a warning sign.
Saltwater pool owners should watch splash zones, steps, and the areas beside the coping. Canadian maintenance advice warns against de-icing salts because they can penetrate the sealer and contribute to scaling or spalling. Exposure can place resealing within a broader 2 to 5 year range, so frequent chemical contact may require earlier attention than a lightly used patio. Canadian stamped concrete maintenance advice recommends avoiding de-icing salts and assessing exposure when setting the maintenance schedule.
Shade, snow piles, and roof runoff create concentrated stress. A porch roof dripping meltwater onto one joint all winter can damage that area faster than the rest of the deck. Direct discharge away from the slab, keep joints maintained, and use sand rather than rock salt near the pool edge.
Stamped concrete and pavers also respond differently to Ottawa moisture and seasonal movement. Review the practical comparison of stamped concrete versus pavers in Ottawa before choosing the surface system.
Permits, Barriers, and Layout Rules in Ottawa
Pool deck design in Ottawa must account for the enclosure before excavation begins. Ottawa requires a pool enclosure permit before pool construction starts, and replacement enclosures require a permit as well. The bylaw lists a $241.00 permit fee, and the city may also require a separate building permit when a deck forms part of the enclosure application. Ottawa's pool enclosure bylaw sets out those requirements.
The same bylaw framework affects the physical edge of the deck. Ontario barrier guidance identifies a minimum barrier height of 1.2 metres, a maximum gap under the barrier of 10 centimetres, vertical openings no wider than 10 centimetres, and a self closing, self latching gate with the latch at least 1.5 metres above grade. Ontario pool barrier guidance summarises those dimensions.
The fence and the slab must be designed together
Fence posts need footings that don't undermine the slab edge or create weak points beside control joints. Gate swing, latch position, coping width, equipment access, and the transition to existing walkways should be marked on the plan before forming begins. The pool itself cannot be treated as the barrier, so the enclosure line must be resolved with the finished deck elevations.
Property lines create another constraint. Ottawa guidance indicates that hard landscaping or deck work less than 1.2 metres from a property line may require grading and servicing plan review. The city's guidance connects pool, hot tub, deck, balcony, porch, and carport proposals to this review requirement. Ottawa grading plan guidance is particularly relevant in Barrhaven, Nepean, Kanata, Stittsville, and Orleans, where lot layout, easements, and existing drainage can limit placement.
Lock these decisions before concrete arrives. Moving a fence, drain, or equipment pad after the pour can interrupt the pattern, colour continuity, and drainage plan.
A Homeowner's Decision Checklist Before You Sign
A good quote describes the hidden work as clearly as the visible finish. Before signing, ask the contractor to put the following items in writing.
Relevant Ottawa experience: Confirm the contractor has completed stamped concrete pool decks in Ottawa, not only patios and driveways. Ask to see an older local project after a winter, including work in communities such as Barrhaven, Kanata, Orleans, or Stittsville.
Wet area specification: Request DCOF or slip rating documentation for the proposed sealer and grit additive. The specification should identify the texture and explain how traction will be maintained.
Concrete and base: Confirm the planned base depth, the slab thickness, the air entrained mix, and whether reinforcement will be wire mesh or rebar. Ontario guidance commonly identifies a 4 to 6 inch compacted gravel base and a 4 inch slab, as described in Ontario pool deck guidance.
Water management: Ask where the deck slopes, where water will discharge, how the coping joint will be treated, and what happens at roof downspouts or low areas.
Crack control: Require the control joint layout and the contractor's written explanation of how joints coordinate with the pattern.
Maintenance terms: Get the sealer grade, recoat schedule, cleaning instructions, and freeze thaw warranty clause in the quote. Ontario guidance commonly places resealing around 2 to 3 years, but exposure can change that timing.
Permit responsibility: Confirm who handles the pool enclosure permit, any building permit, grading review, and barrier layout. Ottawa's pool enclosure bylaw lists the permit fee as $241.00, so the paperwork shouldn't be left vague.
Final geometry: Record fence lines, gate hardware, equipment setbacks, coping offsets, and property line clearances before excavation.
The cheapest quote often removes base depth, sealer grade, reinforcement detail, or barrier coordination from the conversation. Those omissions may not be visible on installation day, but they can become obvious after the first demanding winter.
Ottawa Stamped Concrete designs and installs patterned concrete surfaces for pool decks, patios, walkways, driveways, and porches across Ottawa, including Barrhaven, Nepean, Kanata, Stittsville, and Orleans. Visit Ottawa Stamped Concrete to discuss a wet area layout, slip resistant finish, drainage plan, and cold climate installation for your pool project.
Comments