
Stamped Concrete Patio Price in Ottawa: What to Budget

Stamped concrete patio price in Ottawa typically falls between CAD $18 and $50 per square foot installed, with most 400 square foot projects landing between CAD $7,200 and $20,000 depending on design and site conditions. That range is wide enough to cover a straightforward single pattern and a highly detailed finish with difficult excavation, access, or drainage work.
You may be looking at a backyard that still has an old concrete pad, a patch of uneven lawn, or a narrow side entrance that makes equipment access uncertain. The picture in your head might be simple, but Ottawa patios rarely price from appearance alone. Barrhaven clay, Kanata slopes, Orleans access, Nepean drainage, demolition, colour layers, and the timing of the pour can all move the final invoice.
The figures below reflect Ottawa and Ontario residential pricing, not generic national estimates. Local pricing guides place stamped concrete in a premium tier and separate plain concrete from decorative finishes, which is why a contractor needs to assess the property before treating a square foot rate as a firm quote.
Table of Contents
What You Will Pay for a Stamped Concrete Patio in Ottawa - Use project size as an anchor, not a promise
The Per Square Foot Pricing Tiers Explained - Entry work keeps the pattern controlled - Mid-range adds definition - Premium work pays for coordination and hand detail
Why Two Same Size Ottawa Patios Can Cost Very Different Amounts - The comparison starts below the surface - The finish changes the labour rhythm
How Site Prep Excavation and Access Change Your Final Number - Access determines how quickly work moves
Reading and Comparing Ottawa Contractor Quotes the Smart Way - Make the specification visible - Ask about exclusions before signing
Smart Ways to Stretch Your Stamped Concrete Patio Budget - Put detail where people see it - Use timing and shared work strategically
Mistakes That Quietly Push Stamped Concrete Patio Prices Higher - The design trap - The bid and schedule traps
What You Will Pay for a Stamped Concrete Patio in Ottawa
A narrow side entrance in Nepean, a sloped backyard in Kanata, or a clay-heavy lot in Barrhaven can change the quote before the first form is set. Use the CAD $18 to $50 per square foot installed range as an Ottawa planning baseline, not as a guaranteed price. Basic work commonly falls around CAD $18 to $30 per square foot, mid-range designs around CAD $31 to $40, and premium multi-pattern finishes around CAD $41 to $50 or more. Ottawa pricing guidance places a 400 square foot patio at roughly CAD $7,200 to $20,000, with design, colour treatment, access, and site conditions driving the spread. (Ottawa stamped concrete cost guidance)
That price covers more than the concrete delivery. A proper proposal should identify forming, the mix, reinforcement, stamping labour, release agent, colouring, finishing, and sealer. It also reflects the crew's timing. Concrete must be placed and stamped while workable, so a curved patio with several pattern transitions demands more coordination than a simple rectangle.
Use project size as an anchor, not a promise
The table gives workable budget anchors without treating a square-foot figure as a fixed quote. Smaller patios often carry a higher effective rate because mobilization, forming, delivery coordination, and cleanup are spread across less surface area.
Patio Size | Typical Use | Low Estimate (CAD) | High Estimate (CAD) | Cost Per Sq Ft |
|---|---|---|---|---|
200 sq ft | Side patio or small seating area | CAD $3,600 | CAD $10,000 | CAD $18 to $50 |
400 sq ft | Typical backyard patio | CAD $7,200 | CAD $20,000 | CAD $18 to $50 |
700+ sq ft | Entertaining area | CAD $12,600 | CAD $35,000 or more | CAD $18 to $50 or more |
A 200 square foot patio can still produce a substantial invoice when access is tight, demolition is required, or the base needs major correction. The same issue appears on very small decorative areas. Ottawa cost guidance puts a 100 square foot decorative area at about CAD $2,000 to nearly CAD $4,800 before special site work. (Ottawa stamped concrete cost calculator)
Practical rule: Ask whether the advertised rate includes excavation, base preparation, demolition, reinforcement, colour, stamping, and sealing. If those items are missing, the square foot figure is only an opening estimate.
Before comparing finishes, review the construction sequence and material choices. HomeProBadge's patio building guide provides useful background for comparing patio construction approaches, including situations where stamped concrete is being considered alongside other surfaces.
Winter scheduling can also affect the final number. A late-season pour may require tighter crew coordination and suitable weather, while an early booking can make access and staging easier to plan. Neighbourhood conditions matter as well. Fences, retaining walls, parked vehicles, and long wheelbarrow routes can add labour without changing the patio's measured area.
Plain broom finish and stamped concrete carry different labour requirements. Ontario pricing guidance places the stamped premium at about CAD $5 to $9 per square foot above a plain finish, so a 350 square foot patio may carry an added decorative cost of about CAD $1,750 to $3,150 before taxes and project-specific extras. (Ontario patio pricing guidance)
The Per Square Foot Pricing Tiers Explained
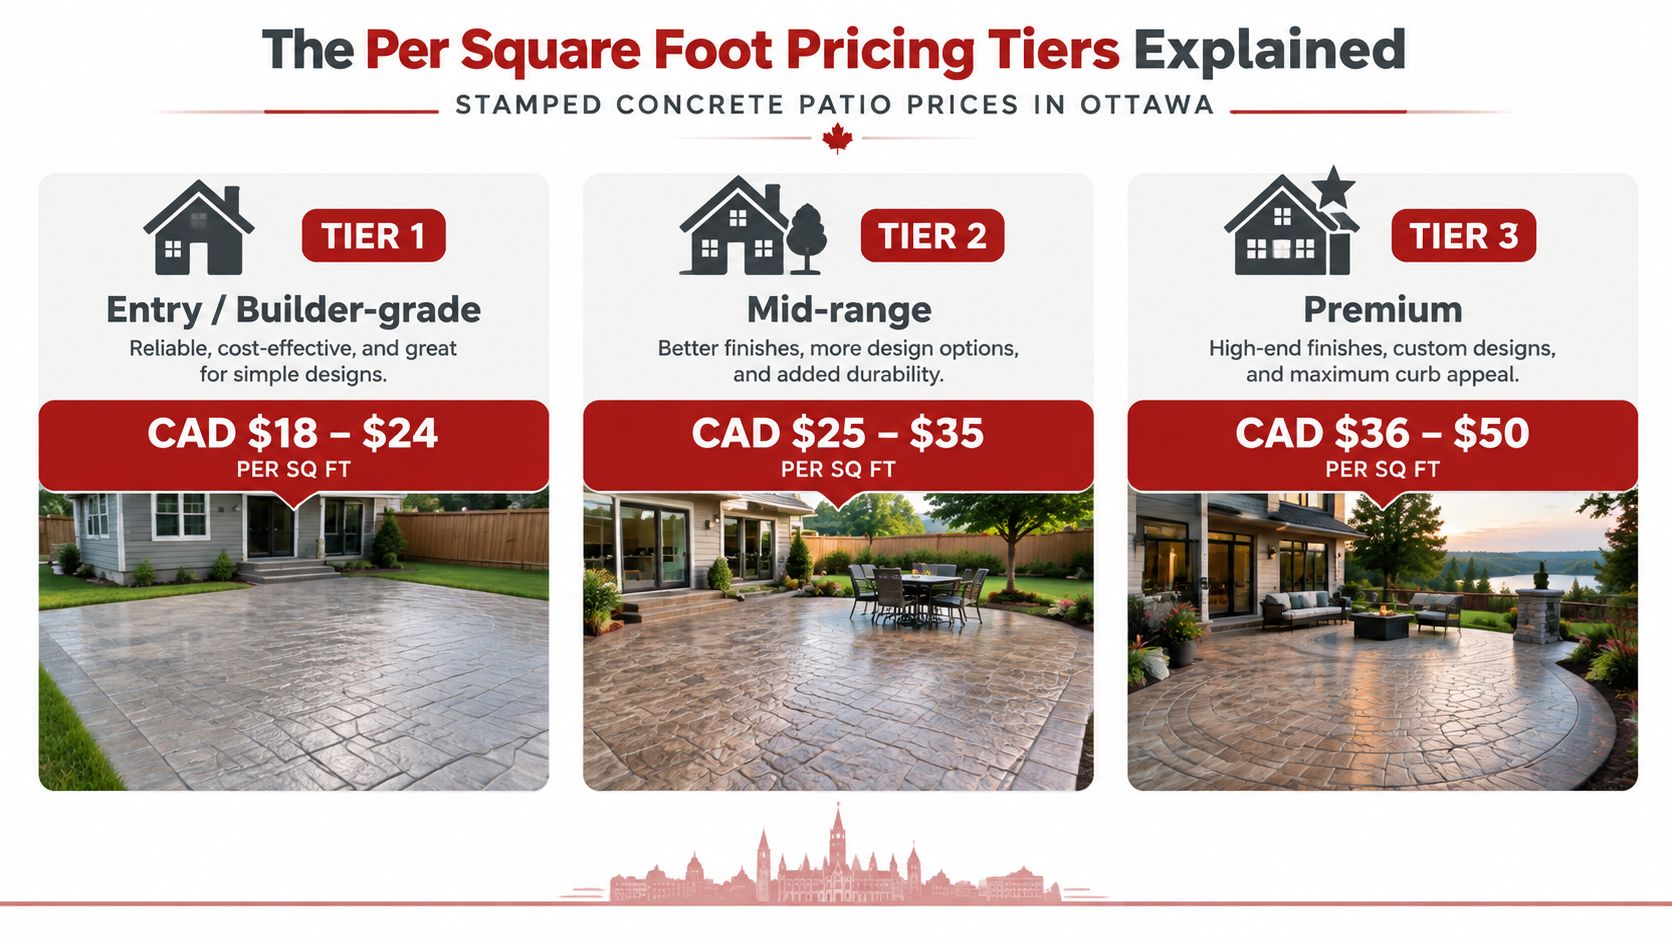
A stamped concrete tier describes more than the pattern shown on a sample board. It reflects how many colour decisions, layout controls, finishing steps, and hand details the crew must coordinate. The published Ottawa pricing tiers range from CAD $18 to $30 per square foot for basic one-pattern work, CAD $31 to $40 for bordered two-colour work, and CAD $41 to $50 or more for premium multi-pattern, hand-detailed work. (Ottawa stamped concrete pricing tiers)
Entry work keeps the pattern controlled
The entry tier usually means one pattern, one main colour, and a straightforward layout. Slate and ashlar patterns are common because mats can be placed in a consistent sequence with fewer transitions. A standard broom-finished border and basic acrylic sealer keep the finishing process direct.
The trade-off is visual restraint. Texture provides interest, but the surface has less colour variation and fewer details to hide small differences in placement or finishing. This approach suits a larger patio where the pattern itself creates enough presence without intricate work.
Mid-range adds definition
Mid-range work typically adds two-colour antiquing, stronger texture, and a contrasting border. Release colour settles into the impressions made by the stamping mats, giving the pattern more depth than a single uniform colour. Some specifications also call for a higher-solids sealer for an exterior surface exposed to Ottawa freeze-thaw cycles.
For many backyards, this tier offers a practical balance. The finished surface can resemble decorative stone or slate without the coordination required for extensive hand detailing. The contractor still faces tighter timing during placement, especially while managing the border and keeping colour distribution consistent.
Premium work pays for coordination and hand detail
Premium specifications may include custom patterns, hand-carved transitions, saw-cut decorative scoring, integral colour, broadcast antiquing, and commercial-grade sealers. The materials add cost, but labour often drives the larger increase. Multiple visual elements must stay aligned while the concrete remains workable, and corrections become harder once the surface begins setting.
This tier fits a patio that acts as a major architectural feature, connects to a pool deck, or wraps around steps and walls. It is a poor fit when complexity is chosen only because a sample board looks impressive. On a small patio, deep grout lines and several colours can make the surface look crowded while adding substantial finishing time.
Why Two Same Size Ottawa Patios Can Cost Very Different Amounts
Two 400 square foot patios can have the same footprint and still produce very different quotes. A level rear yard with direct access and a simple pattern gives the crew an efficient workflow. A patio requiring grade correction, demolition, hand finishing, reinforcement, and a detailed colour layout carries more labour before the decorative work is even complete.
The comparison starts below the surface
A flat Barrhaven rear yard with an open route allows forms, granular material, tools, and concrete to move efficiently. A sloped Kanata lot can require grade corrections before the base is compacted. The finished patio may also need careful attention to drainage, door transitions, and the elevation where it meets the yard.
The existing surface changes the workload as well. Removing an interlocking patio or cracked concrete slab involves breaking, loading, hauling, and disposal. After demolition, the exposed subgrade still has to be inspected and prepared before the new base is built. Clean excavation avoids that sequence, although the soil and access conditions still determine the preparation required.
Neighbourhood access can increase the total. A narrow side route, fence, retaining wall, or mature tree may prevent machine access and force more hand work. Summer scheduling can also place a complex pour into a tighter production window, while spring or fall availability may give the contractor more flexibility. These details rarely appear in a square foot range, but they affect the hours and coordination behind the quote.
The finish changes the labour rhythm
A single colour and one pattern can follow a predictable placement sequence. A multi tone ashlar finish with a contrasting soldier course requires more layout control, colour handling, border alignment, and edge finishing. Curves, integrated steps, and several pattern changes add another layer of hand work because the crew must maintain consistent lines while the concrete remains workable.
The slab specification matters too. A standard patio may use a straightforward pour, while a heavily used area may call for a thicker slab, rebar, and fibre mesh. The appropriate reinforcement depends on use, soil, drainage, and the contractor's design. Copying a neighbour's specification can either leave the patio underbuilt or add materials that the site does not need.
Variable | Lower Cost Scenario | Higher Cost Scenario | Approximate Price Impact (CAD) |
|---|---|---|---|
Yard profile | Flat Barrhaven rear yard | Sloped Kanata lot | Varies with grade work |
Existing surface | Clean excavation | Old interlocking or cracked slab removal | Added demolition and disposal |
Design | Single colour, one pattern | Multi tone ashlar with soldier course | Higher decorative premium |
Slab specification | Standard patio specification | Thicker slab with rebar and fibre mesh | Added materials and labour |
Scheduling | Spring or fall availability | Summer peak pour | Possible scheduling premium |
Overall example | Straightforward patio | Complex patio with several upgrades | About CAD $8,500 versus CAD $17,000 in the stated examples |
The final row is an illustration, not a guarantee. A useful Ottawa quote explains the conditions placing a project near one end of the range, including access, demolition, layout, scheduling, and slab requirements, instead of presenting one large unexplained total.
How Site Prep Excavation and Access Change Your Final Number
Site preparation is where many Ottawa quotes move upward. The stamped surface gets attention because it's visible, but the crew can't create a durable finish if the excavation, granular base, drainage, and compaction are wrong.
Older Barrhaven and Alta Vista lots can have substantial topsoil over clay, so the contractor may need full excavation rather than a shallow adjustment. Narrow side yards in Centretown and Hintonburg can force hand digging, wheelbarrow transport, or temporary access changes. Ground conditions near the Rideau River may call for a granular base and geotextile approach suited to the drainage challenge, while rocky Kanata subdivisions can require small machine access.
Access determines how quickly work moves
A wide gate and a short route to the pour area reduce handling. A narrow passage, retaining wall, mature tree, or fence can turn machine work into manual labour. Even when the patio area is easy to measure, the contractor still has to price where excavated soil goes, how granular material reaches the site, and how concrete reaches the forms.
Slope correction creates a similar issue. The patio needs a finished elevation that works with the house, yard, stairs, and drainage path. Raising one side without addressing runoff can leave water against the foundation or create an awkward step at the door.
Site observation: The same square footage doesn't mean the same workload. The contractor is pricing the route to the patio as much as the patio itself.
The provided Ottawa site cost guidance identifies excavation, demolition, tight access, drainage fixes, and winter scheduling as cost factors that consumer estimates often leave out. It also notes that access constraints, slope corrections, tree root removal, and dumpster placement can add CAD $600 to CAD $2,500 to an invoice. (Ottawa and Ontario patio cost context)
For broader lot clearing context, homeowners dealing with tree removal or difficult vegetation can review this resource on Minneapolis lot clearing. The local conditions differ, but the planning principle is relevant. Clearing and access decisions should happen before the concrete schedule is fixed.
A contractor should inspect the site rather than calculate everything from an aerial measurement. Ask specifically whether the quote includes excavation depth, disposal, base material, compaction, drainage adjustments, and access equipment.
Before the pour, watch this practical installation video for a visual overview of the work sequence.
Reading and Comparing Ottawa Contractor Quotes the Smart Way
A low quote isn't automatically a bargain, and a high quote isn't automatically inflated. The most reliable comparison starts by making every contractor price the same scope. If one proposal includes full excavation and another assumes an existing base, the totals aren't comparable even if both use the same stamped pattern.
Make the specification visible
A useful Ottawa estimate should identify excavation depth in inches, the base material, and the compacted thickness. It should also state whether the design includes rebar or wire mesh, the concrete strength rating, air entrainment, the stamp pattern, release colour, sealer product, and coat count.
For Ottawa's freeze thaw conditions, the proposal should explain the concrete specification rather than saying “patio mix.” The plan notes identify 32 MPa with air entrainment as a typical specification for this type of exterior work. Treat that as a point to discuss with the contractor, not a substitute for an engineered design where site or structural conditions require more.
Labour should be separated into forming, pouring, stamping, and finishing. Those stages show whether the contractor has allowed enough time for a decorative installation or has compressed the work into a vague allowance.
Line Item to Verify | Quote A | Quote B | Quote C |
|---|---|---|---|
Excavation depth and disposal | |||
Base material and compacted thickness | |||
Reinforcement specification | |||
Concrete strength and air entrainment | |||
Stamp pattern and release colour | |||
Sealer brand and coat count | |||
Forming, pouring, stamping, finishing labour | |||
HST treatment | |||
Scaling warranty and duration | |||
Winter curing blankets for late fall work |
Ask about exclusions before signing
Terms such as “site prep allowance” and “standard finish” deserve clarification. They can hide the difference between a full base rebuild and a light preparation, or between a basic acrylic sealer and a more advanced sealing system.
Check HST treatment, warranty coverage for scaling, and whether winter curing blankets are included for late fall work. You can also use Ottawa Stamped Concrete's patio installation services as a reference point when preparing questions about the stages included in a patio installation.
For broader outdoor project planning, homeowners can also consult these CT fence installation tips when access, fence removal, or property boundaries affect a construction schedule. The specific trade differs, but the lesson is the same. Confirm what the contractor will remove, protect, restore, and include in the written scope.
Get three quotes only after you give each contractor the same drawing, dimensions, finish request, access information, and demolition details. Otherwise, the exercise compares different projects rather than different prices.
Smart Ways to Stretch Your Stamped Concrete Patio Budget
The best savings usually come from reducing decorative complexity, not from weakening the base or hiring the least expensive crew. A stamped patio still depends on proper excavation, compaction, concrete placement, finishing, and sealing. Cutting those steps can create repair work that costs more than the original saving.
Put detail where people see it
One effective design compromise is a simple 32 MPa slab outside the high visibility zone, combined with stamped borders and a broom finished centre. The plan for this approach identifies a possible 20 to 30 percent overall saving, but that figure is project dependent and should be confirmed in the written quote. The visual result can still feel intentional because the border frames the area where guests sit and move.
You can also select one stamp pattern and two release colours instead of adding custom scored sections. Standard patterns help the crew work efficiently, while a controlled colour palette gives the surface variation without turning every area into a separate finishing operation.
Use timing and shared work strategically
Late September or early October can be worth discussing because demand may be lower than during the summer peak. Some contractors may offer 5 to 10 percent off to keep crews working, but availability, curing conditions, and weather protection still control whether the schedule is suitable. Don't book a late season pour without asking how the contractor will protect fresh concrete from cold nights.
Bundling a patio with a driveway or walkway can share mobilization and base preparation. The saving depends on layout and access, so ask for separate prices for each element and then a combined price. That makes the shared work visible instead of allowing the discount to disappear into one large total.
A darker surface hardener can provide a richer appearance while avoiding integral colour in some specifications. Discuss salt exposure, sealer compatibility, and maintenance before choosing this route. The cheapest colour option isn't useful if it produces a finish you don't like or requires a difficult correction later.
More ideas for controlling the design without making it look plain are collected in this guide to stamped concrete patio ideas on a budget.
Budget principle: Protect the foundation, simplify the decoration, and spend detail on the edges and sightlines that matter most.
Mistakes That Quietly Push Stamped Concrete Patio Prices Higher
The assumption that the lowest initial bid is the lowest final cost causes many budget problems. A contractor can quote a small number by leaving out base work, using vague finish language, or treating design changes as if they won't affect labour. Once the crew arrives, those omissions become change orders.
The design trap
A complex multi colour pattern with deep grout lines can overwhelm a small patio. It also demands more layout and finishing control. Choose the pattern after considering the patio's scale, furniture placement, steps, and connection to the house, not only the sample board.
Clay heavy neighbourhoods such as Barrhaven and Orleans create another risk when the base gets treated as an afterthought. If the contractor doesn't explain compaction and drainage, ask what supports the slab and how the finished grade directs water. A decorative surface can't compensate for a weak or poorly drained foundation.
The bid and schedule traps
Accepting the lowest bid without checking sealer quality or warranty terms can produce a finish that looks good at handover but leaves you with unclear protection later. Ask for the sealer product, application plan, and scaling warranty in writing.
Last minute design changes are expensive because the crew may already have ordered materials, prepared forms, or planned the stamping sequence. Requesting work too late in the season can also reduce the available curing window and create a need for additional cold weather protection.
Ottawa permit rules need a design specific check. Municipal guidance distinguishes a simple patio made of concrete or pavers at grade from a deck. A ground level patio generally doesn't require a permit under the summarized Ottawa guidance, while a deck does if it is more than 60 centimetres or 24 inches above adjacent ground level, or attached to the house. (Ottawa deck and patio permit guidance)
Mistake | Typical Price Impact | How to Prevent |
|---|---|---|
Complex pattern on a small area | Added design and finishing labour | Use a simpler pattern or concentrate detail in a border |
Inadequate base compaction | Possible corrective work | Require base material and compaction details in the quote |
Lowest bid without sealer or warranty review | Unclear future protection | Confirm product, coat count, and scaling warranty |
Last minute design changes | Change order risk | Approve pattern, colour, and layout before ordering |
Late season booking without curing plan | Added protection or schedule risk | Ask about blankets, weather conditions, and curing procedures |
Unchecked elevation or attachment | Permit and redesign risk | Confirm whether the project is a patio or elevated structure |
Audit your own proposal against every row before signing. If the contractor can't explain an allowance, exclusion, or finish term, pause the agreement and ask for a revised scope. Prevention is cheaper than correcting a failed stamped surface.
Ottawa Stamped Concrete provides patterned and stamped concrete patios, driveways, walkways, porches, and pool decks across Barrhaven, Nepean, Kanata, Stittsville, and Orleans. Visit Ottawa Stamped Concrete to discuss your site conditions, compare finish options, and request a quote that separates preparation, materials, labour, and decorative work.
Comments