
7 Concrete Patio with Border Ideas for Ottawa Homes

You're choosing between two very different outdoor rooms. In The Glebe, a heritage inspired patio might need a brick toned frame that respects older architecture. In Kanata, a cleaner contemporary layout may call for natural stone, metal, or a restrained coloured concrete edge. In both cases, a concrete patio with border is more than a decorative frame. The border establishes scale, separates the patio from planting beds, influences drainage and maintenance, and connects the stamped pattern to the home exterior.
The seven concepts below compare pattern, colour, material transitions, installation requirements, visual impact, and practical suitability for Ottawa conditions. Ottawa Stamped Concrete is a relevant local specialist for custom patterned and stamped concrete patios, but the design decisions apply to any qualified contractor. If your patio includes a raised edge or adjacent guard feature, review the relevant UK balustrade regulations for patios separately, because those requirements aren't interchangeable with Ottawa patio rules.
Table of Contents
2. Natural Stone Border with Contemporary Concrete Patio in Kanata - Keep the transition level and deliberate
3. Coloured Concrete Border with Central Patio Pattern in The Glebe - Colour consistency starts before the pour
5. Exposed Aggregate Border with Smooth Concrete Patio in The Glebe - The reveal determines the finished look
6. Decorative Metal Border with Concrete Patio in Kanata - Detail the drainage edge before choosing the finish
1. Stamped Brick Border with Concrete Patio in The Glebe
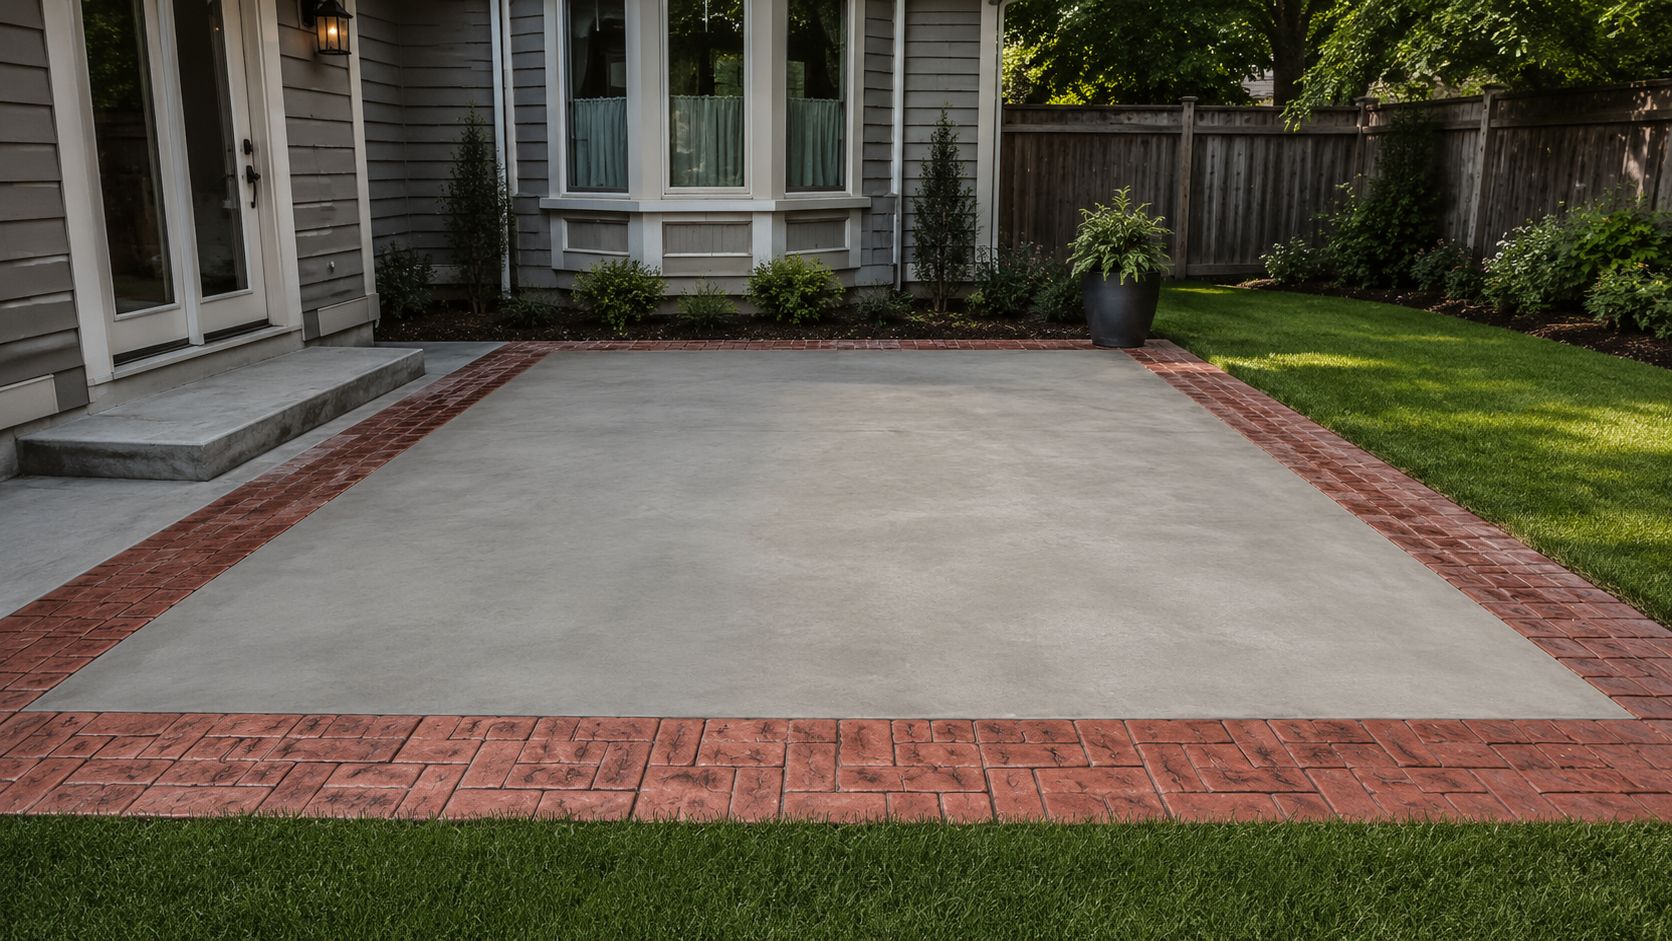
A stamped brick border gives a patio the visual discipline of masonry without introducing separate brick units across the entire surface. The central field can use ashlar, slate, or another restrained stamped pattern, while the perimeter carries a brick layout that reads as a deliberate frame. Along First Avenue or near Clemow Avenue, that treatment can sit comfortably beside older brickwork, painted trim, and mature garden planting.
The proportion matters more than the pattern alone. For a patio beside a heritage home, a border between 12 and 24 inches can frame a garden bed without overwhelming the central seating area, a range also discussed in this Ottawa guide to concrete landscape borders. A narrow frame may disappear against a large lawn, while an oversized frame can make a smaller patio feel crowded.
Practical rule: Set the border, control joints, and drainage fall in the original layout. Retrofitting the pattern after the pour usually produces awkward cuts and inconsistent joints.
Choose brick colours that relate to the house rather than copying every tone in the façade. Warm red, muted brown, or charcoal can work, but a border that clashes with the home's masonry will make the patio look disconnected. Ottawa's freeze thaw exposure also makes the slab and perimeter preparation important. The concrete stamping and colouring guide explains how pattern and colour choices can be coordinated before installation.
For maintenance, plan on cleaning the joints and resealing the stamped surface as part of the same programme. A heritage home in The Glebe benefits from this design when the border echoes existing brick details, but the concept won't suit every property. On a minimalist home with pale siding and sharp geometric landscaping, the brick effect may look overly formal.
2. Natural Stone Border with Contemporary Concrete Patio in Kanata
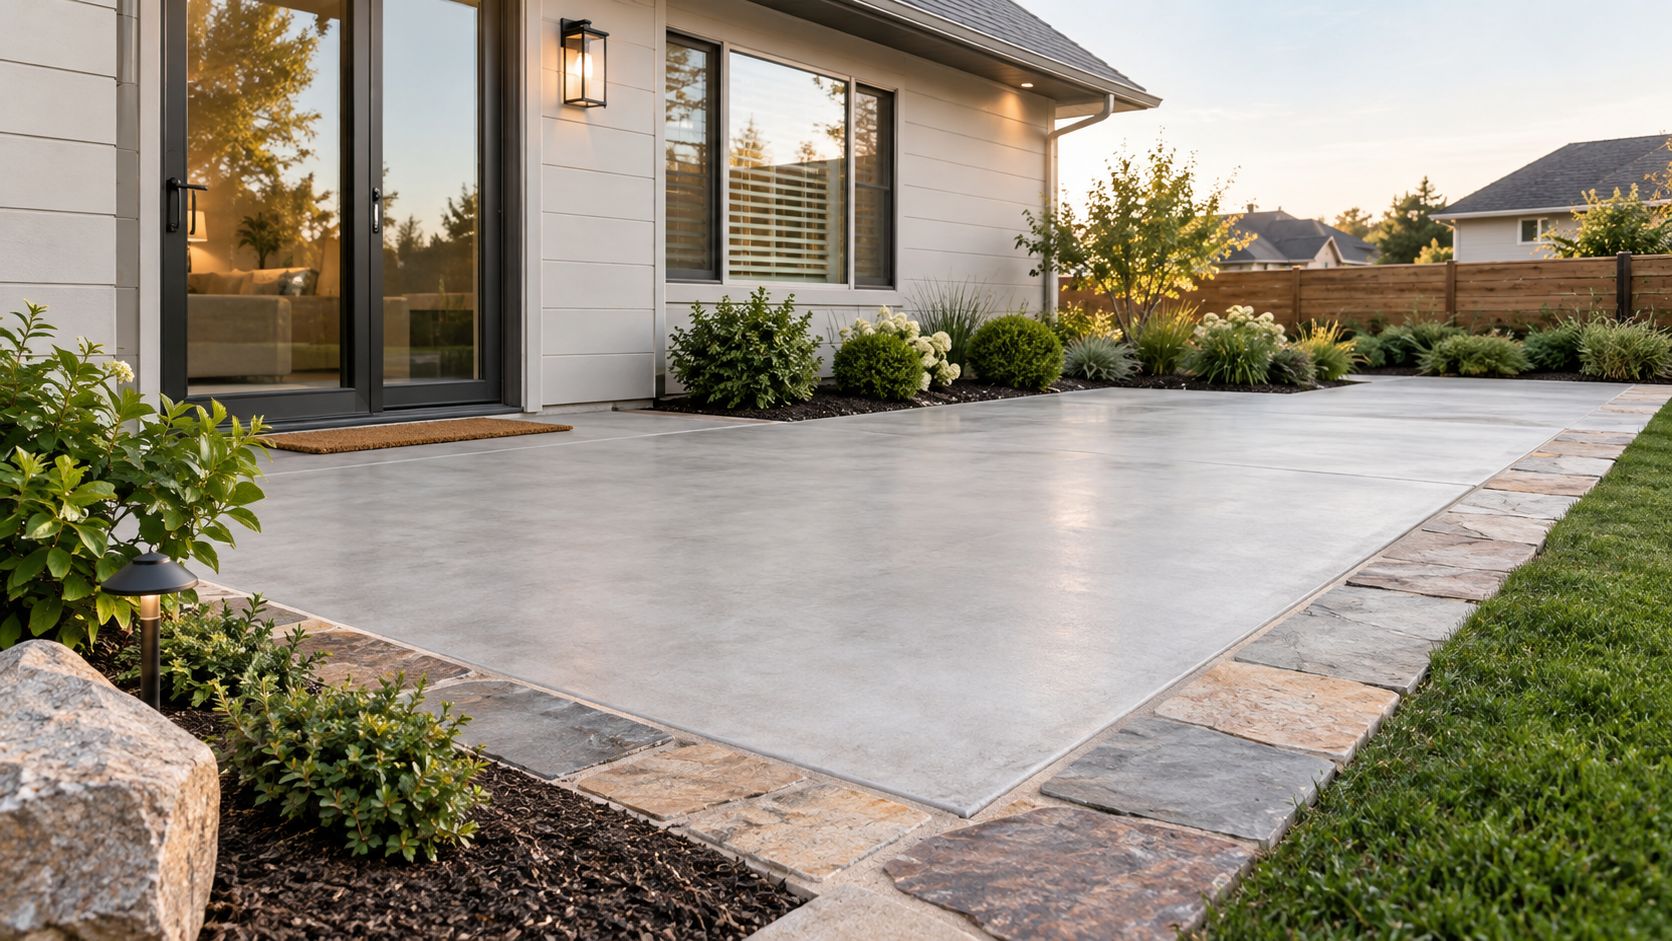
Natural stone changes the experience of a concrete patio immediately. A smooth or lightly textured concrete centre feels orderly under furniture, while flagstone, limestone, or slate around the edge introduces variation in colour and surface texture. That contrast fits many Kanata properties, particularly newer homes in Bridlewood, Hazeldean, and areas near Katimavik Road where contemporary architecture meets substantial suburban planting.
The transition must be treated as a construction joint, not merely a visual line. Stone thickness needs to align with the finished concrete elevation, and the base beneath the stone must be compact and stable. If one material settles differently from the other, the border can become a toe catcher or collect water at the interface.
Keep the transition level and deliberate
A professional stone setter should establish the finished heights before the concrete is placed. The patio fall should move water away from the house, and the border shouldn't create a low pocket beside the foundation or a planting bed. Ottawa guidance also stresses that border width should relate to the scale of the house, driveway, and walkway, not be selected in isolation.
Limestone offers a lighter, calmer appearance, while slate creates stronger colour variation and a more tactile edge. Flagstone can make a broad patio feel informal, but irregular pieces demand careful fitting and more involved maintenance than a simple stamped band. For a family property in Kanata, use larger, stable pieces where chairs and foot traffic cross the edge frequently.
Seal the stone only with a product suited to that material, and expect annual cleaning to remove soil, leaf staining, and organic growth. The Ottawa concrete landscape border resource is useful when deciding how the stone edge should relate to gardens and walkways. This concept works best where the homeowner wants a clear material contrast and accepts that natural stone needs more attention than a single concrete surface.
3. Coloured Concrete Border with Central Patio Pattern in The Glebe
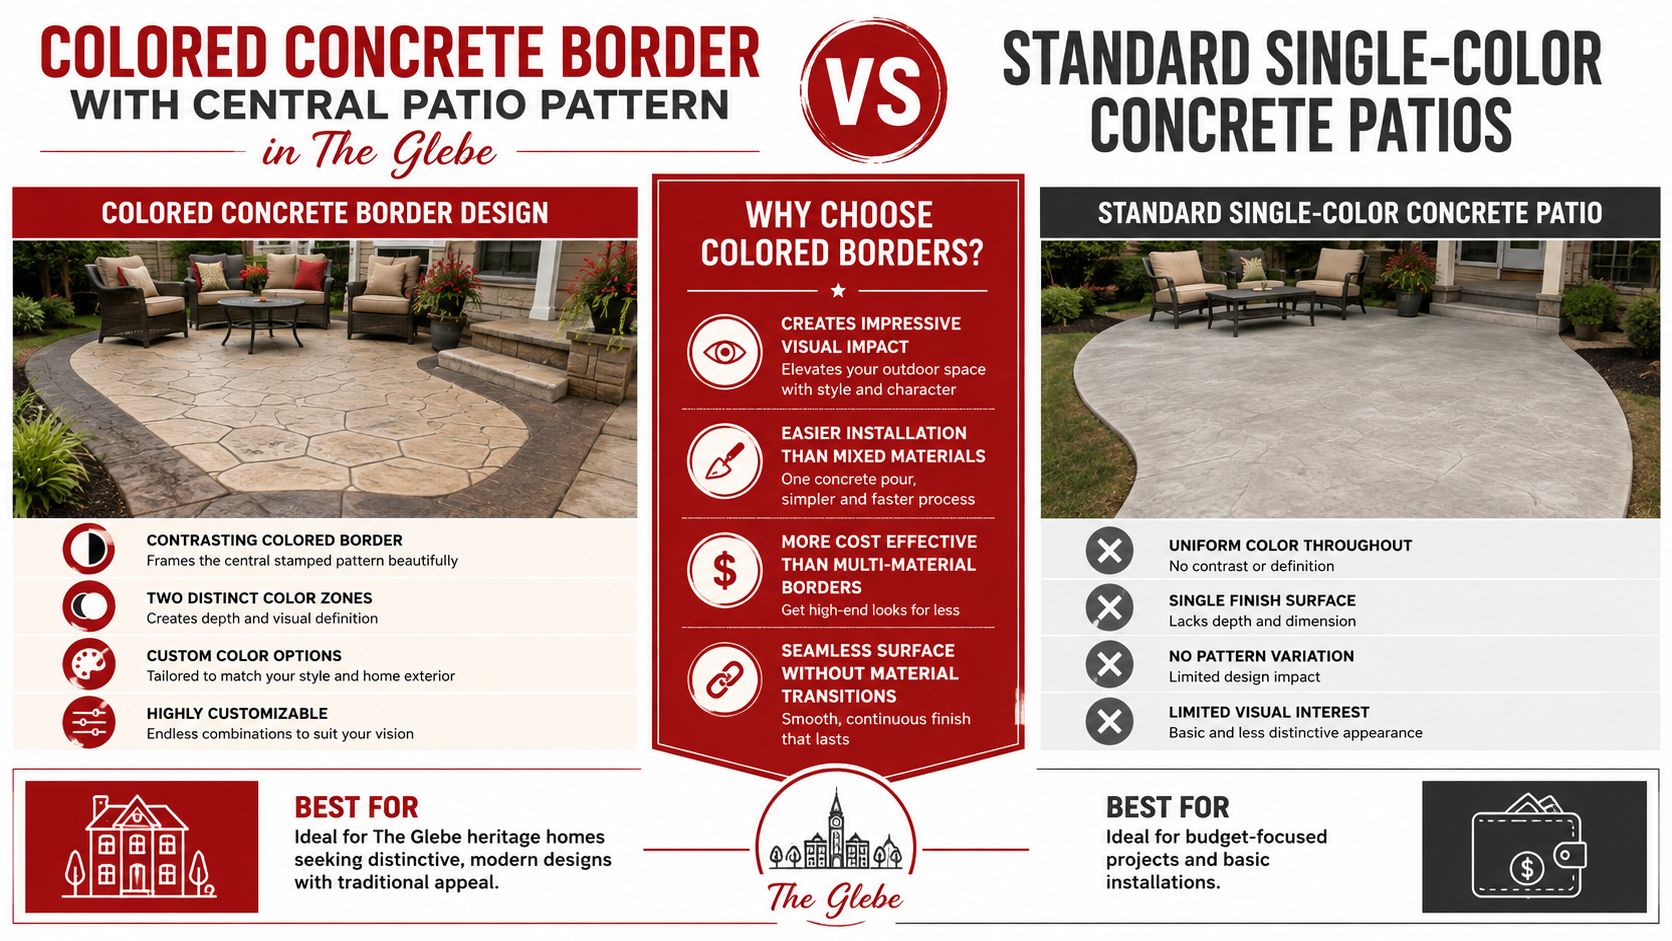
A coloured concrete border keeps the installation visually unified while giving the patio a second layer of detail. The centre might use a slate pattern in a soft earth tone, with a darker charcoal or burgundy band around it. For a property near Glebe Park or Somerset Street, that controlled contrast can feel crafted without adding separate paving materials.
The most reliable colour relationship is usually a border that's slightly darker than the centre. Darker edges clarify the perimeter, help the seating area read as one room, and provide visual depth around a lighter ashlar or slate field. Warm charcoal can complement painted woodwork, while a muted burgundy may connect to brick steps or garden accents.
Colour consistency starts before the pour
Integral colour should be selected with the actual home exterior and garden in view. A sample that looks balanced in a catalogue can appear too cool beside red brick, or too dark against pale siding. Plan the colour layout before concrete arrives, because changing the border treatment after the pour can produce a repair that looks patched rather than intentional.
Use the central pattern to control visual activity. If the field contains strong joints or an irregular stamp, keep the border simple. If the centre is smooth or lightly textured, a narrow brick or cobble impression can add interest without making the patio busy.
Ottawa's winter exposure also makes sealing a maintenance decision, not just a cosmetic one. The RMCAO residential specification identifies patios and similar surfaces exposed to freeze thaw and deicing salts with a maximum water cementing materials ratio of 0.45, minimum 28 day compressive strength of 32 MPa, and air content of 5 to 8 percent. See the RMCAO residential concrete specification when discussing the intended exposure class with your contractor.
A coloured concrete border is a strong choice when you want customization without a complicated material transition. It's less suitable if your priority is maximum permeability or a visibly natural edge.
4. Permeable Paver Border with Concrete Patio in Kanata
A permeable paver border solves a different problem from a stamped concrete band. It creates a visible frame while giving water a jointed surface that can receive and manage runoff more readily than a fully continuous edge. That makes it relevant for Kanata properties where a concrete patio meets lawn, planting beds, or a walkway and the homeowner wants drainage considered as part of the design.
The border should not be treated as a thin decorative strip placed on an unprepared base. Properly graded granular material, bedding material, edge restraint, and compacted support determine whether the pavers remain level. Landscape fabric may help limit soil migration and weed growth in the intended assembly, but it won't compensate for poor base preparation.
Use rectangular pavers for a contemporary Bridlewood or new construction property, or choose a more varied layout where the house has softer landscaping. The central concrete can remain quiet, allowing the paver joints to define the perimeter without competing with furniture or planting.
The border can help with water management, but it can't correct a patio that directs water toward the foundation.
Ottawa site alteration rules say property owners must not create drainage problems for neighbours. They also call for neighbour notification before work begins when the work is within 10 metres of a property boundary, and City approval before work in or within 30 metres of significant natural areas. Review the Ottawa site alteration bylaw before finalizing grading near a lot line.
Permeable pavers need inspection and maintenance to keep joints open. Soil, leaves, and sediment can reduce infiltration, especially beside gardens. The comparison of stamped concrete and pavers can help you weigh the visual continuity of stamped concrete against the serviceability of separate paver units.
This video provides another visual reference for comparing concrete patio approaches.
5. Exposed Aggregate Border with Smooth Concrete Patio in The Glebe
A smooth concrete centre paired with exposed aggregate creates contrast through texture rather than a strong colour change. The seating zone remains visually calm, while the border reveals decorative stone and pebble that can relate to mature trees, gravel paths, and informal planting around The Glebe.
This is a good fit for a homeowner who wants an artisanal detail but doesn't want a busy stamped pattern across the whole patio. River stone gives the frame a softer garden character. Granite chips create a sharper, more architectural edge, especially beside dark fencing or contemporary outdoor furniture.
The reveal determines the finished look
Exposed aggregate requires controlled finishing. The installer must expose enough stone to make the border read clearly without washing out the cement paste or leaving loose particles. A weak base, inconsistent concrete placement, or rushed finishing can produce a border with uneven texture and premature surface loss.
Keep the central patio comfortable for everyday use. A smooth finish works well beneath dining chairs and lounge furniture, while the textured border can signal the edge of the usable floor. If people will regularly cross the border to reach a garden, avoid creating an abrupt height difference or overly rough transition.
Ontario concrete specifications commonly hold exposed flatwork to 30 MPa at 28 days, with 7.0 plus or minus 1.5 percent air content, and an exposed surface tolerance of 3 mm under a 3 m straightedge. The Ontario concrete specification provides a useful technical reference for discussing surface quality and exposure requirements.
Clean the aggregate border regularly, particularly under trees, and seal it with a compatible exterior product. This idea performs well where texture and integration matter more than a perfectly uniform appearance. It's less appropriate for a very formal patio that needs every surface to look identical.
6. Decorative Metal Border with Concrete Patio in Kanata
Metal edging delivers the cleanest line in this group. A steel or aluminium strip can frame a geometric concrete patio in Kanata, Bridlewood, or Hazeldean without introducing a second paving texture. It suits newer architecture, dark window frames, horizontal siding, and simple planting schemes where the border needs to look precise rather than rustic.
Powder coated aluminium offers a light, low visual weight, while steel creates a stronger industrial expression. Corten style steel can work beside ornamental grasses and natural stone, but its changing surface character needs to be acceptable beside the home. The border should be selected for its maintenance tolerance as much as for its colour.
Installation timing is critical. The metal must be set accurately, supported against movement, and coordinated with the concrete pour. If it's added as an afterthought, the edge may twist, separate, or create a sharp lip. Welded or joined sections also need protection against corrosion and winter moisture.
Detail the drainage edge before choosing the finish
A slight outward angle or carefully shaped adjacent grade can help water leave the patio rather than sit against the metal. Avoid creating a channel that traps leaves and salt. Snow clearing deserves specific attention too. A blade or shovel repeatedly catching a raised edge can damage the coating or loosen the assembly.
Choose black or charcoal when the home already has dark trim. Use a muted bronze or weathered steel tone when the surrounding garden carries warmer colours. The concept works best on a patio with straight lines, squared corners, or a clearly organized outdoor kitchen. It won't be the natural choice for an informal, curved garden patio where a hard linear frame fights the planting.
Metal also gives you less tolerance for installation errors than a broad concrete band. The finished edge will expose alignment problems, so confirm elevations, corner details, and joint placement before the contractor starts.
7. Composite Wood Border with Concrete Patio in The Glebe
Composite decking around a concrete patio introduces warmth without the upkeep associated with untreated timber. A warm brown or weathered grey frame can connect a patio to an existing deck, porch, or painted trim, making it particularly useful for The Glebe homes that combine traditional character with updated outdoor features.
The material transition should look intentional. Leave a properly designed drainage gap between the composite and concrete, and allow for thermal movement when the border components are measured and fixed. Composite can expand and contract with temperature, while the concrete remains comparatively stable. If the edge is installed too tightly, seasonal movement can cause pressure, distortion, or visible separation.
A Clemow Avenue property with a mature garden might use a low, warm composite frame to soften a modern concrete centre. A Somerset Street home could use a darker board colour to connect the patio to existing fencing. The border works best when it repeats a colour already present on the property, rather than introducing a new wood tone that has no other visual relationship.
Warmth comes from repetition. Match the composite to existing trim, decking, or furniture before choosing a contrasting colour.
Composite generally avoids the staining and splintering associated with traditional wood, but it isn't maintenance free. Dirt can collect at the concrete interface, and movement or settling should be checked annually. Keep snow clearing tools from levering against the boards, and make sure the surrounding grade doesn't direct water beneath the frame.
This design is a strong compromise for homeowners who want concrete's solid feel and composite's softer appearance. It isn't ideal where the patio edge will be exposed to constant standing water, or where the installation cannot provide adequate ventilation and drainage beneath the composite.
7 Concrete Patio Border Options, Comparison
Design | Implementation Complexity | Resource Requirements | Expected Outcomes | Ideal Use Cases | Key Advantages |
|---|---|---|---|---|---|
Stamped Brick Border with Concrete Patio (The Glebe) | Medium–High, multi-material work and precise pattern alignment | Brick stamps/bricks, concrete, skilled masons, sealing, moderate maintenance | Classic, framed patio with clear edges and elevated curb appeal | Heritage/Victorian homes in The Glebe seeking traditional detail | Sophisticated look; protects concrete edges; complements historic architecture |
Natural Stone Border with Contemporary Concrete Patio (Kanata) | Medium, careful stone setting and leveling required | Flagstone/limestone/slate, stone setter, sealers, moderate upkeep | Contemporary natural aesthetic, textured contrast, good durability and drainage | Newer/contemporary Kanata homes wanting premium natural finishes | Ages well; premium appearance; low maintenance once sealed |
Colored Concrete Border with Central Patio Pattern (The Glebe) | Medium, coordinated pours/stamping and color control | Integral color/dyes, stamping tools, concrete contractor, regular sealing | Bold color contrast with unified concrete surface; cost-efficient vs mixed materials | Glebe properties seeking distinctive, cohesive concrete designs | High customization; seamless surface; more cost-effective than mixed-material borders |
Permeable Paver Border with Concrete Patio (Kanata) | High, precise base and permeability systems needed | Permeable pavers, engineered base/gravel, installers, annual inspection | Effective stormwater management, eco-friendly frame, replaceable units | Environmentally conscious Kanata suburbs and sustainable builds | Reduces runoff; supports groundwater recharge; replaceable pavers |
Exposed Aggregate Border with Smooth Concrete Patio (The Glebe) | Medium, specialized finishing to expose aggregate correctly | Decorative aggregates, finishing crew, sealing and cleaning tools | Textured artisanal look with enhanced traction and tactile contrast | Glebe homes valuing natural, handcrafted details in landscaping | Distinctive texture; good traction; complements mature landscapes |
Decorative Metal Border with Concrete Patio (Kanata) | High, precision metalwork integrated with concrete pour | Steel/aluminum/corten, welding/installation crew, coatings, professional fitting | Crisp modern lines, durable edge protection, low visual clutter | Contemporary Kanata homes wanting minimalist, geometric accents | Clean, sharp aesthetic; durable edge reinforcement; low maintenance if coated |
Composite Wood Composite Border with Concrete Patio (The Glebe) | Medium, careful integration and allowance for thermal movement | Composite decking materials, installers, flashing/drainage details, occasional sealing | Warm, wood-like frame with lower upkeep than real wood; seasonal expansion | Glebe properties seeking warm, low-maintenance transitions to landscape | Warm appearance; rot/insect resistant; lower maintenance than natural wood |
Turn a Border Idea into a Buildable Plan
Start with the character of the property. The stamped brick concept suits heritage homes and masonry details in The Glebe, while natural stone and decorative metal are stronger candidates for contemporary Kanata properties. Coloured concrete offers the most cohesive customization because the border and patio remain one material. Permeable pavers deserve priority where drainage and jointed surface areas matter more than a completely continuous appearance. Exposed aggregate adds tactile texture, and composite brings warmth to a transition between traditional architecture and modern outdoor living.
Then test the practical details against the way the patio will be used. A smooth centre is comfortable beneath dining furniture, but a rough aggregate or stone edge can provide a clear visual boundary. A metal frame gives geometric precision but demands accurate installation and careful snow clearing. A composite edge looks softer but needs space for movement and a reliable drainage gap. Every option has a maintenance trade off, whether that means resealing concrete, cleaning stone, clearing paver joints, protecting metal, or inspecting composite connections.
Ottawa's climate should shape the build, not just the finish. Confirm the concrete exposure requirements, granular base, control joints, surface levels, and fall before discussing colours. A patio edge beside a foundation or planting bed needs particular attention because poor grading can leave water where freeze thaw movement causes distress. If the project affects a public right of way, Ottawa's rules add another layer. A permit is required before constructing, erecting, or altering a right of way patio, and the perimeter must be clearly delineated with a sturdy removable partition or item. The street facing side is limited to a maximum height of 1.06 metres, while the non street facing side is limited to 2 metres, and the barrier must be cane detectable at its leading and trailing edges under the Ottawa right of way patio bylaw.
Public access also affects layout. Ottawa guidance requires a pedestrian clearway of at least 2 metres at all times, as set out in the current right of way patio guidance. For restaurant style patios, an older Ottawa policy identified 2.4 metres as the optimum clear sidewalk width beside an outdoor patio and required separation from residential zoning in specified circumstances, as described in the Ottawa outdoor patio policy. These public realm rules don't automatically govern a private backyard, but they show why edge definition and clear movement space deserve early attention.
Before requesting a quote, measure the patio and photograph the house exterior, existing deck, walkway, planting beds, and drainage routes. Shortlist two border concepts, confirm elevations and drainage with the contractor, ask how the chosen surface will be sealed and maintained, and discuss installation complexity with an Ottawa contractor serving The Glebe, Kanata, Barrhaven, Nepean, Stittsville, and Orleans. Ottawa Stamped Concrete is one local option for custom patterned and stamped concrete patios, borders, driveways, walkways, porches, and pool decks, with experience serving the Ottawa area for over 15 years.
Ottawa Stamped Concrete offers custom patterned and stamped concrete patio installation, including border selection and colour coordination for Ottawa yards. Review your two preferred border concepts with the team and visit Ottawa Stamped Concrete to discuss a buildable patio plan for your property.
Comments