
Concrete Contractor Residential

You're standing in a Barrhaven backyard with three contractor quotes open on your kitchen table. One quote looks attractively low, another specifies stamped concrete, and the third talks about permits, drainage, curing, and mix strength you hadn't considered. You want a patio before the season disappears, but you also want it to survive Ottawa's winter instead of scaling, cracking, or settling after the first serious freeze.
That's the decision behind hiring a residential concrete contractor. The visible finish matters, but the work beneath it, the concrete specification, the curing process, and Ottawa's municipal rules matter more. A reliable contractor manages those details before the first truck arrives, not after problems appear. If you're comparing decorative options, the practical cost context in this guide to stamped concrete cost can help you frame the decision properly.
Table of Contents
Why Ottawa Homeowners Are Hiring Residential Concrete Contractors Right Now - The local pressure behind the decision
What a Residential Concrete Contractor Actually Does - The work starts below the concrete
Common Residential Concrete Services in Ottawa Neighbourhoods - Patios and pool decks - Driveways, aprons, and extensions - Walkways, steps, garage slabs, and repairs
Stamped Concrete, Plain Concrete, and Pavers Compared - Plain concrete - Stamped concrete - Interlocking pavers
How to Verify Licences, Insurance, and Ottawa Specific Requirements - Check Ottawa approvals before the quote becomes a contract - References matter more than polished photos
The Questions to Ask Before You Sign a Concrete Contract - Project details and materials - Schedule and site control - Price, warranty, and changes - Accountability
Your Next Steps to a Durable Ottawa Concrete Project - A practical sequence
Why Ottawa Homeowners Are Hiring Residential Concrete Contractors Right Now
A Barrhaven homeowner may begin with a patio for outdoor meals or a safer walkway from the driveway to the backyard. The project becomes more complicated once the municipal questions surface. Does a driveway change require a private approach permit? Will a patio comply with the right of way patio by law? Can the proposed concrete handle Ottawa's freeze thaw cycles, winter moisture, and de icing exposure?
Those decisions determine whether the surface remains reliable through five winters or twenty five. The finished colour and pattern are visible, but excavation, subgrade preparation, drainage, reinforcement, mix design, finishing, joint placement, and curing control the service life. Poor grading can also direct water toward the foundation, while inadequate base preparation can leave a driveway or patio settling.
Ottawa's exterior flatwork must meet durability requirements. Ontario guidance summarised by the Ready Mixed Concrete Association of Ontario specifies a maximum water to cementing materials ratio of 0.45 and a minimum 28 day compressive strength of 32 MPa for exterior flatwork, including garage floors, carport floors, and similar applications. These specifications matter across Barrhaven, Nepean, Kanata, Stittsville, and Orleans, where residential concrete faces repeated freezing and thawing. Review the Ontario residential concrete requirements before accepting a quote that says only “standard concrete.” For decorative options, use this guide to stamped concrete cost to compare the finish against the project's practical requirements.
The local pressure behind the decision
Older driveways and patios eventually need more than patching. Homeowners are also putting more money into usable outdoor areas, which makes the permit and property standards review part of the buying decision, not an afterthought.
Ottawa's property standards require exterior paths, patios, steps, ramps, entrances, driveways, and parking areas to remain free of hazardous holes and settlements under Ottawa's Property Standards By law.
Hire a contractor who can explain the concrete specification, identify approval obligations, confirm drainage and grading, and build for the exact site. Patterns and colours matter after those decisions are right.
What a Residential Concrete Contractor Actually Does
A residential concrete contractor coordinates the full installation, from exposed soil to the finished surface. The work includes the site visit, measurements, excavation, subgrade preparation, granular base, forms, reinforcement, concrete placement, finishing, curing, control joints, and sealing.
That coordination separates a proper installation from a casual pour. The contractor schedules the concrete truck, crew, finishing window, weather protection, and curing plan so each stage supports the next. A homeowner who hires a company that only supplies concrete and subcontracts placement may not know who is responsible for the base, grades, joints, or final defects.
The work starts below the concrete
Ottawa lots can contain clay, variable fill, and old surfaces that hide weak areas. Across Barrhaven, Nepean, Kanata, Stittsville, and Orleans, the contractor must inspect the ground, remove unsuitable material, establish elevations, and build a compacted granular base. Poor preparation leaves the slab vulnerable to settlement, drainage problems, and freeze-thaw movement, regardless of how attractive the finish looks.
The contractor should also identify approval requirements before work begins. A driveway change at the street may require a private approach permit. A patio or structure near the right of way may involve Ottawa's right of way patio by-law, while the finished property must continue meeting the property standards by-law. Ask for these obligations in writing rather than assuming the crew will handle them.
The usual sequence is:
Measure and assess the site. Check dimensions, elevations, access, drainage, adjacent structures, and existing concrete.
Excavate and prepare the subgrade. Remove weak or organic material and set grades that direct water away from buildings.
Install and compact the base. Place suitable granular material and compact it consistently to reduce settlement.
Build forms and place reinforcement. Forms set the shape and grade. Rebar, mesh, or another specified system helps manage loading and movement.
Order the correct mix. Exterior flatwork should use a code compliant, air entrained mix. Ontario guidance describes 32 MPa as the practical benchmark.
Finish, joint, cure, and seal. The crew sets the texture, places or cuts control joints, protects the slab as it gains strength, and applies sealer when appropriate.
For patio planning, use this guide to concrete patio contractors as a checklist for site-assessment questions.
Practical rule: A quote that lists only the area and surface finish does not describe the job well enough. It should state the excavation, base, reinforcement, concrete mix, grades, joints, curing, sealing, and permit responsibilities.
Common Residential Concrete Services in Ottawa Neighbourhoods
A driveway extension in Kanata, a backyard patio in Stittsville, and a narrow walkway in older Nepean all need different planning. Lot age, access, drainage, existing slabs, and the intended use determine the right concrete system. In Ottawa, the regulatory details can matter as much as the finish. A project that crosses the municipal right of way may require a private approach permit, and hard landscaping must continue meeting Ottawa's property standards by-law.
Service | Common Ottawa Neighbourhoods | Typical Scale | Key Decision Factor |
|---|---|---|---|
Backyard patios and pool decks | Stittsville, Riverside South, Orleans | Medium to large outdoor areas | Drainage, finish, sealer, and elevation |
Driveway replacement and extensions | Barrhaven, Kanata, Nepean | Medium to large access surfaces | Private approach approval when the city approach changes |
Walkways, porch slabs, and steps | Older Nepean, Centretown, Orleans | Small to medium areas | Safe grades, frost exposure, and connection to existing work |
Garage floors and shed bases | Barrhaven, Kanata, Stittsville | Small to medium slabs | Strength, base preparation, and structure use |
Basement floor repairs and slab work | Older homes across Ottawa | Limited but technical | Moisture, structural context, and specialist assessment |
Patios and pool decks
Patios should suit the yard's drainage, grade, and daily use before appearance enters the conversation. Stamped concrete can reproduce the character of stone or brick, while a broom finish provides a practical, slip-conscious surface. Shaded yards retain moisture longer and receive less sun, so the sealer choice and maintenance plan deserve attention.
Pool decks need positive drainage and a surface that remains practical when wet. Have the contractor show the proposed elevation at the pool edge, house, steps, and surrounding ground. Freeze-thaw movement makes those transitions important. Poor slopes or trapped water can create problems long before the pattern or colour looks worn.
Driveways, aprons, and extensions
Driveway replacement and extension work is common in Barrhaven and Kanata, especially where an old surface has cracked or parking needs have changed. Ottawa states that a private approach permit is required to create, widen, or close a driveway. Resurfacing or changing the driveway material does not require an access permit or road cut permit when the size and slope remain unchanged. Confirm the exact scope through the City of Ottawa building permit guidance before signing.
Ask the contractor whether the work crosses the municipal right of way, who obtains any required approval, and how the finished grade will drain. Put those responsibilities in the contract.
Walkways, steps, garage slabs, and repairs
Walkways and porch steps need stable bases, safe grades, and clean connections to existing entrances. Garage floors and shed bases also require a specification matched to loading, moisture, edges, and the structure's use. Homeowners planning a detached structure can use this guide to concrete garage pads to distinguish a decorative pad from a properly planned slab.
Ottawa classifies concrete patios, walkways, decks, and similar features as hard landscaping, covering non-vegetative materials such as pavers, stone, concrete, tile, and wood. For general material ideas, see this guide to hardscaping for Peoria homeowners. Ottawa approval and property standards rules still control the local project.
Stamped Concrete, Plain Concrete, and Pavers Compared
Ottawa's freeze-thaw cycles make the base, drainage, concrete mix, finishing, and curing more important than the surface style. Choose the finish only after deciding how the area will be used, how much maintenance you will accept, and how easily future repairs must be handled.
Criterion | Plain Concrete | Stamped Concrete | Interlocking Pavers |
|---|---|---|---|
Upfront cost | Usually the simplest concrete option | Higher installation complexity because of patterning and colouring | Material and installation costs vary by style and base work |
Freeze thaw durability | Strong when properly specified, placed, and cured | Depends on the same concrete fundamentals plus sealer maintenance | Individual units can tolerate movement, but the base and joints still matter |
Maintenance effort | Generally limited to cleaning and condition checks | Requires attention to sealer, especially in Ottawa exposure | Joint sand, weeds, settlement, and edge restraint need monitoring |
Curb appeal | Clean and practical | Mimics stone, brick, or slate patterns | Offers broad pattern and colour flexibility |
Repair flexibility | Repairs may remain visible | Pattern matching can be difficult | Individual units can be lifted and reset |
Typical use | Driveways and side paths | Patios, porches, and decorative walkways | Driveways, patios, and areas where access or movement is a concern |
Plain concrete
For a standard driveway or side path, a broom finish is usually the right recommendation. It keeps the design simple and lets the contractor focus on excavation, a compacted base, drainage, reinforcement, finishing, and curing. Those details decide whether the slab handles Ottawa winters. Plain concrete still needs cleaning and condition checks, but it is easier to inspect and does not depend on the appearance of a decorative sealer.
Stamped concrete
Stamped concrete fits a front porch, patio, or visible walkway where you want the character of stone, brick, or slate without separate units. The pattern improves the appearance, but it also adds installation steps and makes repairs harder to disguise.
Ottawa exposure determines the maintenance plan. A shaded patio, a sunny driveway, and a surface exposed to de-icing salts do not face the same conditions. Confirm the sealer type, reapplication expectations, salt exposure, and winter care before approving the finish. For general background on decorative patterns and visual benefits, see this resource on stamped concrete for Atlanta homes. Atlanta's climate differs from Ottawa's, so use the design information, not its maintenance assumptions.
Interlocking pavers
Pavers provide the clearest repair advantage. Individual units can be lifted and reset, which helps near service areas, additions, or locations where future access may be required. They also suit projects where localized movement is more likely to be addressed than a cracked slab.
Pavers still require proper excavation, compaction, drainage, joint sand, and edge restraint. Weak preparation can cause settlement, weeds, or shifting just as readily as a poor concrete base can cause slab problems.
Use plain concrete where function leads, stamped concrete where the appearance justifies added maintenance, and pavers where access and localized repairs matter. For any option, require the contractor to explain the base depth, drainage plan, freeze-thaw specifications, and repair expectations in writing.
How to Verify Licences, Insurance, and Ottawa Specific Requirements
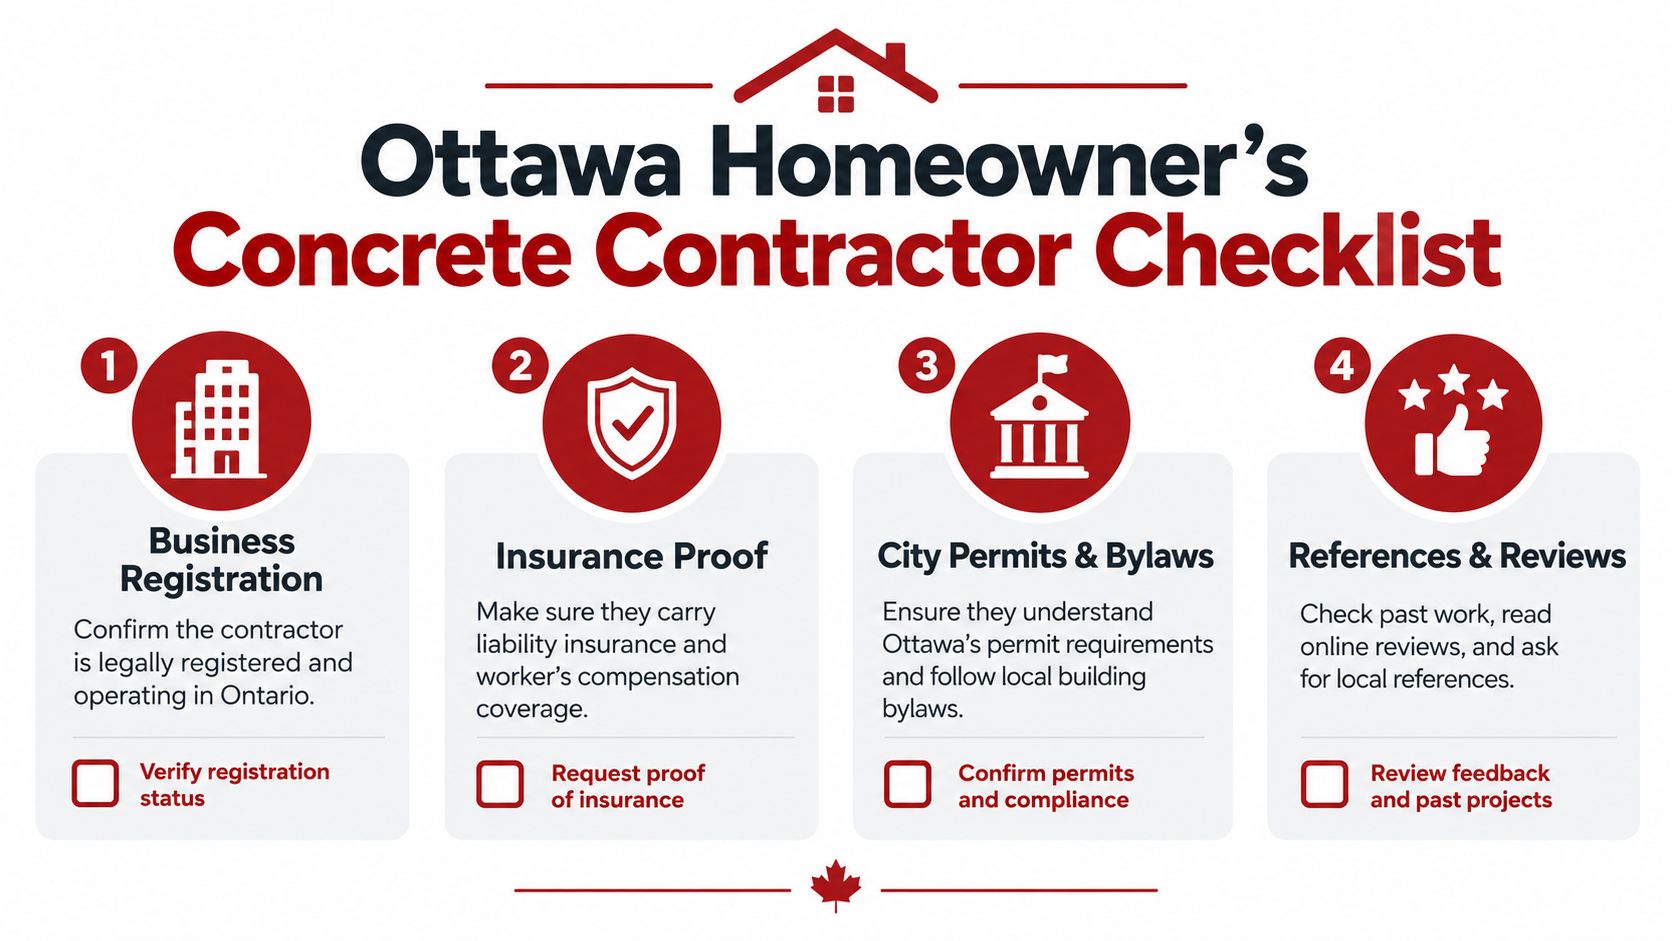
Before approving colours or finishes, verify the contractor. Request the company's Ontario registration details, current WSIB coverage if workers will be on site, and commercial general liability insurance. The certificate should show coverage suited to your project and identify you as an insured party for the project duration where the insurer permits it.
Concrete work is not provincially licensed as a standalone trade in Ontario. Credentials still matter. Municipal approvals, worker coverage, insurance, equipment, experience, and qualifications for related work affect your risk. A contractor who will not provide basic documentation is not ready to manage excavation, forming, or a dispute over damage.
Check Ottawa approvals before the quote becomes a contract
Driveway work that reaches the municipal approach needs early review. Ottawa requires a private approach permit to create, widen, or close a driveway. A material change may be treated differently if the size and slope remain unchanged, so make the contractor identify exactly what the proposed work changes.
A patio in the municipal right of way follows separate rules. Ottawa's Right of Way Patio By law requires a permit before a right of way patio is constructed, erected, or altered. Private-property patios also have planning requirements. Ottawa amended its zoning by law to waive the former 30 metre setback requirement from residential zones and introduced registration and property owner notification processes, as described in the city's patio review background.
Ask who will check conservation authority review, drainage restrictions, easements, and utility clearances. Put responsibility for applications and fees in the contract. Do not accept a casual promise that no permit is needed without a property-specific review.
References matter more than polished photos
Request references for comparable Ottawa projects, such as patios, driveways, or steps in areas with similar access and soil. Ask clients whether the crew protected adjacent property, reported changes, handled weather interruptions, and returned when concerns arose.
For a business-focused checklist on insurance and contractor status, consult this guide for small businesses vetting contractors. Apply the same checks to your residential project. Confirm documents, approvals, and references before paying a deposit. Five winters or twenty five depends on that preparation as much as the finish.
The Questions to Ask Before You Sign a Concrete Contract
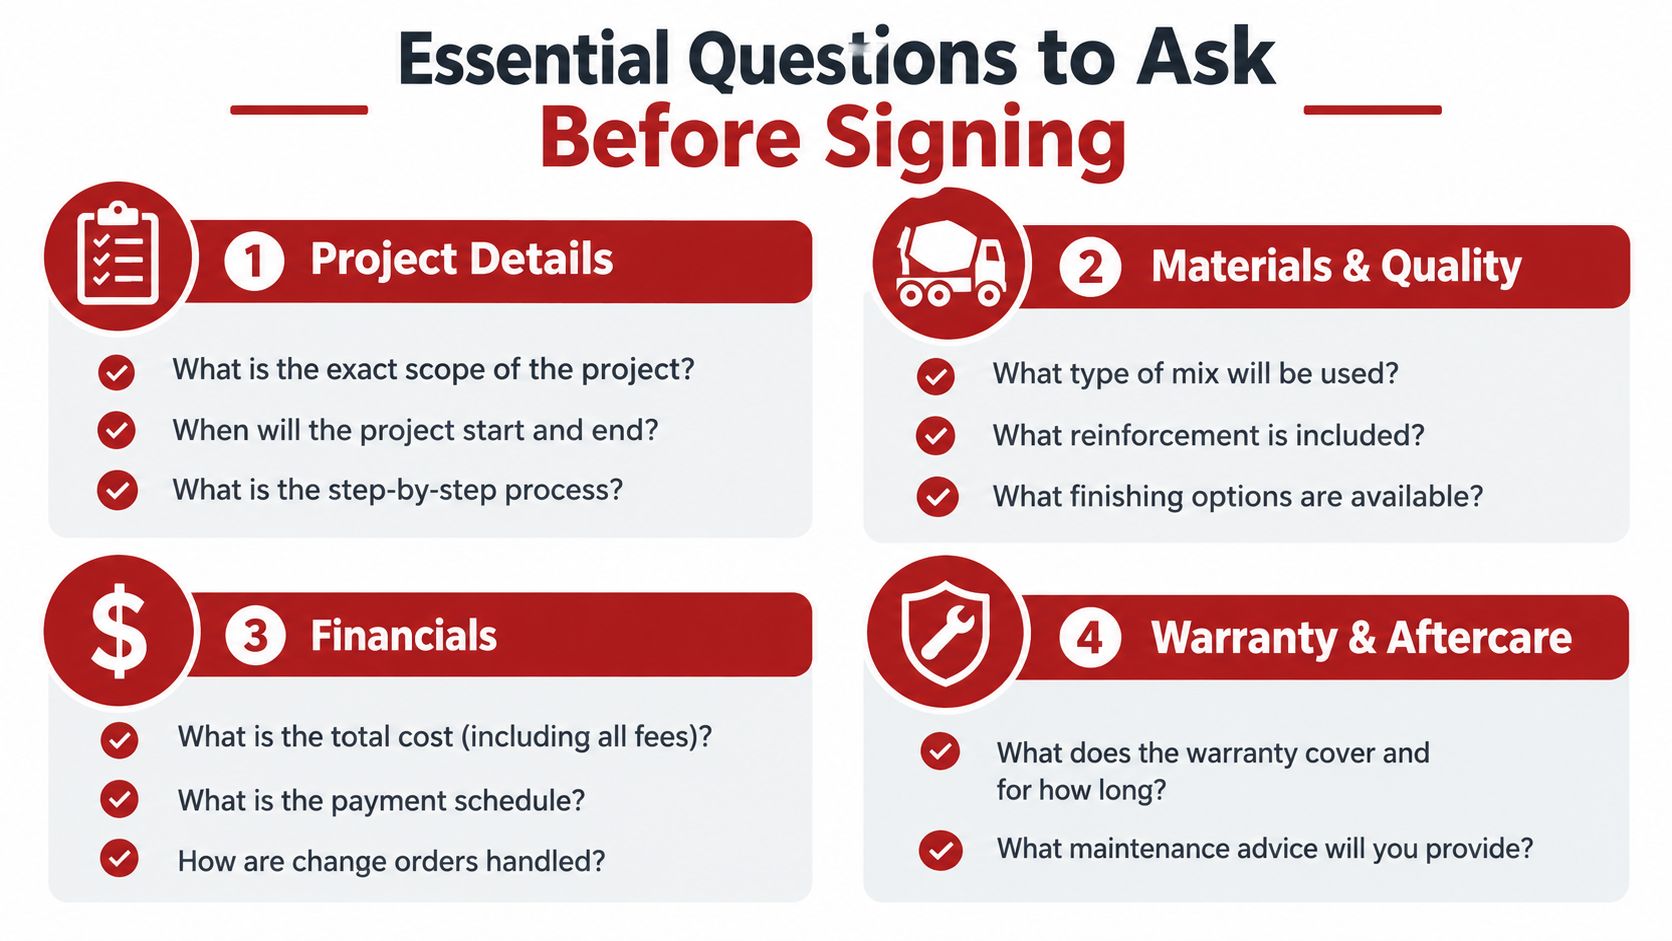
Bring written questions to the first site meeting. A confident contractor won't treat them as an inconvenience. Clear answers reveal whether the company has planned your project or is estimating from a quick look at the surface.
Project details and materials
Ask what concrete mix is specified, including the strength rating, air entrainment, and water to cementing materials ratio. For exterior residential work, Ontario guidance identifies 32 MPa minimum compressive strength and a 0.45 maximum ratio for the relevant exterior flatwork applications. Ask how the contractor will prepare the base, what compaction method will be used, where reinforcement will sit, and how control and expansion joints will be arranged.
Use direct questions:
Scope: What exactly will be removed, excavated, formed, poured, finished, cured, and sealed?
Base: What material will be used below the slab, and how will the crew verify compaction?
Reinforcement: Is rebar, mesh, fibre, or another system included, and where will it be placed?
Movement: Where will joints go, and how will the layout respond to Ottawa's seasonal movement?
Finish: What texture and colour system are included, and what maintenance will the sealer require?
Schedule and site control
Concrete timing depends on weather and the crew's ability to protect fresh work. Ask for the expected start date, the weather contingency, the curing period before foot traffic or vehicles, and the cleanup plan. Don't accept “we'll see how it goes” as the only cold weather procedure.
Watch this short visual explanation before the meeting, then use it to sharpen your questions.
Price, warranty, and changes
The contract should separate included work from extras. Ask when payments are due, with milestones tied to completed work rather than vague calendar dates. Get the workmanship and cracking warranty in writing, including exclusions and the process for making a claim.
Also ask what happens if the crew discovers unsuitable subgrade, buried debris, drainage issues, or an unexpected obstruction. Change orders should identify the added work and price before it proceeds.
Accountability
Confirm the on site contact and ask which past Ottawa projects you can visit or reference. Ask how decisions are documented and who can approve a change. Don't pay a deposit until the written answers, material specification, access plan, permits, and warranty language match the conversation.
Your Next Steps to a Durable Ottawa Concrete Project
Start this week by shortlisting two or three contractors with verifiable references in Barrhaven, Nepean, Kanata, Stittsville, or Orleans. Give each company identical drawings, measurements, photos, access details, and intended use. That makes proposals comparable and exposes missing work before you sign.
Require a written site assessment covering excavation, base preparation, drainage direction, reinforcement, joint layout, concrete strength, air entrainment, finishing, curing, sealing, cleanup, and exclusions. For exterior flatwork, apply the Ontario residential requirements cited earlier, including 32 MPa concrete and a 0.45 maximum water to cementing materials ratio where those requirements apply.
A practical sequence
Shortlist contractors. Choose crews with relevant Ottawa projects, not portfolios built only around attractive photos.
Verify credentials. Confirm registration, WSIB coverage, liability insurance, and references.
Confirm approvals. Check private driveway approach requirements, right of way patio rules, zoning, easements, and other site obligations before signing.
Review the contract. Every specification, allowance, payment milestone, weather procedure, and change order process belongs in writing.
Schedule placement outside the deep freeze whenever possible. If cold weather work cannot wait, require a written protection and curing plan. Ontario guidance calls for concrete to remain at about 10°C during curing and to stay protected from freezing until it develops sufficient early strength. For cold weather exterior work, the practical benchmark includes at least 7 days of protected curing at roughly 10°C, depending on exposure and the required strength gain, as described in Ontario cold weather concrete guidance.
After installation, inspect control joints, drainage, surface condition, and sealer performance after the first winter and spring melt. Record crack width, vertical offset, and pooling. These observations show whether the base, drainage, joint placement, and curing plan performed as promised.
The lowest quote rarely predicts the longest life for a Barrhaven driveway or Orleans patio. Choose the contractor who answers these questions clearly before requesting your deposit.
Ottawa Stamped Concrete provides residential patterned concrete services for patios, driveways, walkways, porches, and pool decks across Ottawa, including Barrhaven, Nepean, Kanata, Stittsville, and Orleans. Bring your site questions and durability requirements to Ottawa Stamped Concrete before you sign a contract.
Comments